Peterson, John N., Farm

Why it's listed
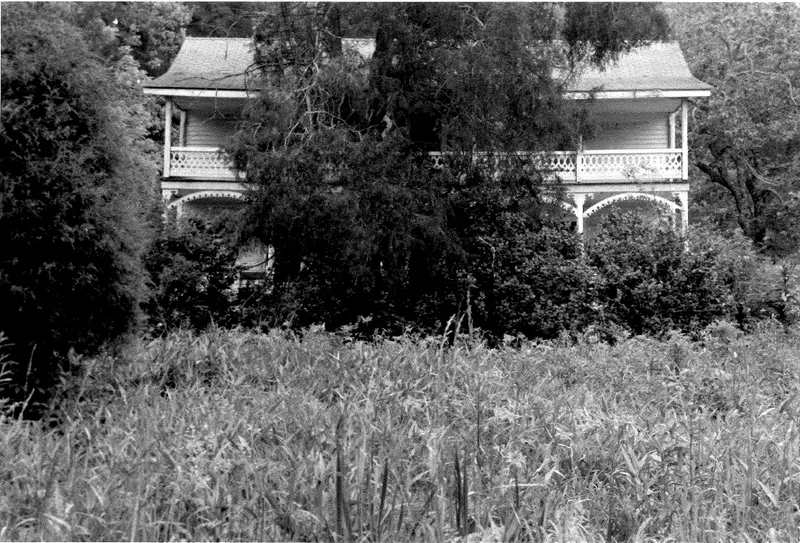
Set on a partly cleared tract in the mountain community of Poplar in Mitchell County, the farm centers on a two-story, three-bay I-house begun about 1870 by John N. Peterson, a carpenter who is said to have built it himself. Its double-tier front porch carries sawn spandrels, a balustrade and a frieze, and a 1985 county inventory describes the sawn detailing as among the most flamboyant folk Victorian work in the county. The house keeps its original front door with painted graining, interior poplar paneling and a carved mantel, despite a 1960 kitchen wing replacement. The farmstead includes a 19th-century barn and several early twentieth-century outbuildings. Peterson served as postmaster from at least 1879 and as a justice of the peace, and the property is regarded as a clear record of subsistence farming and local government in a remote part of the Blue Ridge.
Significance in brief: The nomination argues the farm reflects the life of a subsistence farmer in the mountains during 1870-1910. The house is presented as a highly decorated example of Folk Victorian sawn detailing on a Greek Revival influenced I-house form. Peterson's service as postmaster and county magistrate and his operation of a mill, sawmill and blacksmith shop add to the property's local importance.
Machine-generated summary. This summary was generated by a language model from the official nomination document and has not been reviewed line by line by an editor. It may contain errors. Check the source document before relying on any detail. Source: nomination document (PDF) · National Archives catalog entry. NRHP reference 90001859, listed December 6, 1990. Summary generated October 2026 (model claude-haiku-5-5, prompt v1.1-2026-10-29, confidence high).
Key facts
| Address | E side of SR 1321 just N of jct. with SR 1322, Poplar |
|---|---|
| County | Mitchell County |
| Listed | December 6, 1990 |
| Reference number | 90001859 |
| Resource type | District |
| Period of significance | 1870-1910 |
| Architect / builder | John N. Peterson (builder, according to family tradition) |
| Architectural style | Folk Victorian; Greek Revival influenced I-house |
| Criteria |
|
| Areas of significance | Agriculture, Politics/Government, Architecture |
| Level of significance | Local |
| Status (as stated in the nomination) | Used as a seasonal residence; the house was altered in 1960 with a rear kitchen wing replacement and asphalt roofing. |
| Acreage | 35.8 |
| Coordinates | 36.08978, -82.32996 (NPS GIS) |
What listing means for this property
This is a historic district. Buildings within its boundary are either contributing (they add to the district's significance) or non-contributing. Owners of contributing income-producing buildings can claim the 20% federal rehabilitation tax credit; homeowners should look at state credits. National Register districts impose no design review by themselves; a local historic district ordinance, if one exists, does (the difference explained).
General information, not legal or tax advice. Rules change; confirm with your State Historic Preservation Office or a qualified adviser.
Sources and further reading
- National Park Service, National Register of Historic Places database (snapshot May 2026), reference 90001859.
- Nomination form (PDF, National Archives) — catalog entry
- Wikipedia article (used for cross-checking only; text not reproduced here)
- Wikidata Q19987528
- This listing as JSON
Last updated October 2026. Found an error? See the editorial policy for how to report it.