Mitchell County Courthouse

Why it's listed
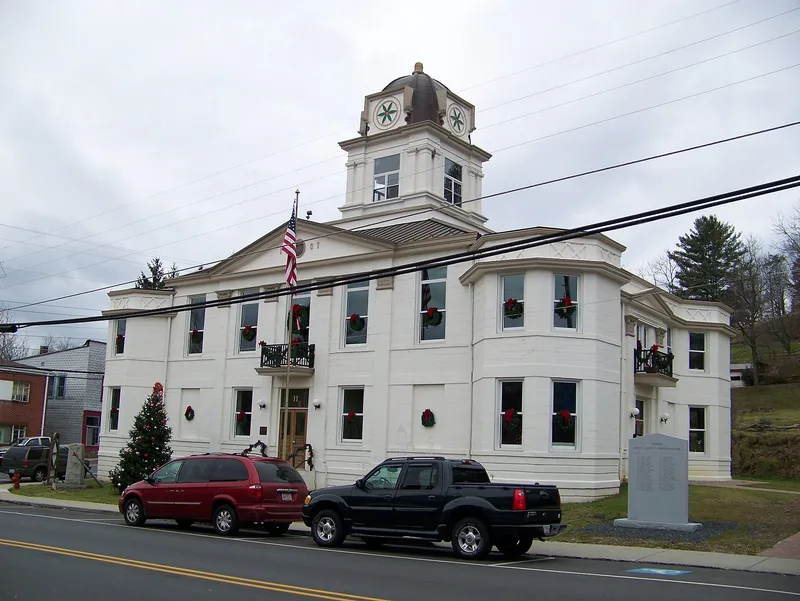
Bakersville's county courthouse, completed in 1907, replaced the first permanent courthouse, a brick building erected after the county seat was renamed Bakersville in 1868. Mitchell County itself was formed in 1861, and its seat moved from Calhoun to Davis before taking its present name. The 1907 building is a two-story structure dominated by a square, two-stage cupola with a domical roof. Its hipped roof, banded rusticated base, turret-like corner bays and five central bays divided by Corinthian pilasters give it a distinctive profile, and a pediment above the entrance displays the construction date. The design is a vernacular take on Neo-Classical Revival forms, lacking the refined proportions of later public buildings. It closely resembles the Yancey County Courthouse in Burnsville, built at about the same time. Inside are a cross hall plan, a second-floor courtroom and a surviving wooden stair, although remodeling has been extensive. It was included in a statewide group of courthouses.
Significance in brief: The building is a vernacular version of Neo-Classical Revival courthouse design, with a blocky cupola, central pediment and symmetrical composition. It replaced the county's first permanent brick courthouse and is closely matched by the Yancey County Courthouse in Burnsville. It was nominated as part of a thematic group of North Carolina courthouses.
Machine-generated summary. This summary was generated by a language model from the official nomination document and has not been reviewed line by line by an editor. It may contain errors. Check the source document before relying on any detail. Source: nomination document (PDF) · National Archives catalog entry. NRHP reference 79001736, listed May 10, 1979. Summary generated October 2026 (model claude-sonnet-5-5, prompt v1.0-2026-10-29, confidence medium).
Key facts
| Address | Main St., Bakersville |
|---|---|
| County | Mitchell County |
| Listed | May 10, 1979 |
| Reference number | 79001736 |
| Resource type | Building |
| Architectural style | Early Neo-Classical Revival (vernacular adaptation); also described as Neo-Renaissance |
| Areas of significance | Politics/Government, Architecture, Social History |
| Level of significance | State |
| Status (as stated in the nomination) | Renovated in the 1960s; extensive interior remodeling has occurred, new windows were installed, and the interior is described as in need of renovation. |
| Acreage | 0.9 |
| Coordinates | 36.01582, -82.15816 (NPS GIS) |
What listing means for this property
For a publicly owned building or structure, listing mainly matters when federal funds, permits or licences are involved: projects then go through Section 106 review so effects on the property are considered. Listing also strengthens applications for preservation grants and, for leased income-producing uses, can enable the federal rehabilitation tax credit.
General information, not legal or tax advice. Rules change; confirm with your State Historic Preservation Office or a qualified adviser.
Sources and further reading
- National Park Service, National Register of Historic Places database (snapshot May 2026), reference 79001736.
- Nomination form (PDF, National Archives) — catalog entry
- Wikipedia article (used for cross-checking only; text not reproduced here)
- Wikidata Q19987124
- This listing as JSON
Last updated October 2026. Found an error? See the editorial policy for how to report it.