Gunter Building

Why it's listed
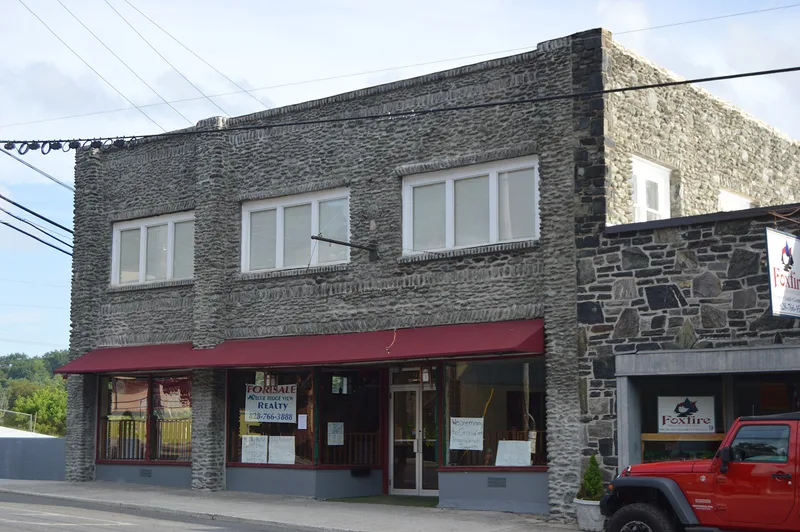
Built around 1941 on a sloping lot in downtown Spruce Pine, the Gunter Building is a two-story commercial store with a basement, faced in river-tumbled micaceous biotite stone from a source in Avery County. Local stonemasons Charlie Mitchell and Dave Greene laid the stone in a random pattern around deliberately placed larger boulders, with vertical courses marking the window lintels, sills, and floor divisions. The building was constructed as a store for the Belk-Broome Company. Its interior has a large open floor plan with oak floors and columns. It is regarded as the only building in Spruce Pine made from this stone, which is why it is considered distinctive. The building was erected on land acquired from the Town of Spruce Pine in 1941 by Charles Smith Gunter, a mica processor who served as alderman or mayor from 1923 until 1961. The building is listed for its architecture and its distinctive stonework.
Significance in brief: The building is regarded as a representative example of a twentieth-century commercial building type and is distinguished by its use of locally mined, river-tumbled micaceous biotite stone. It is described as the only building in town constructed of this stone, and it was built by local stonemasons for a prominent mica industrialist and civic leader.
Machine-generated summary. This summary was generated by a language model from the official nomination document and has not been reviewed line by line by an editor. It may contain errors. Check the source document before relying on any detail. Source: nomination document (PDF) · National Archives catalog entry. NRHP reference 02000112, listed March 1, 2002. Summary generated October 2026 (model claude-haiku-5-5, prompt v1.1-2026-10-29, confidence high).
Key facts
| Address | 288 Oak Ave., Spruce Pine |
|---|---|
| County | Mitchell County |
| Listed | March 1, 2002 |
| Reference number | 02000112 |
| Resource type | Building |
| Period of significance | ca. 1941 |
| Architect / builder | Charlie Mitchell and Dave Greene (stonemasons) |
| Architectural style | Other: stone commercial |
| Criteria |
|
| Areas of significance | Architecture |
| Level of significance | Local |
| Status (as stated in the nomination) | The building is being renovated for use as a restaurant, meeting space, and offices. |
| Acreage | 0.1 |
| Coordinates | 35.91568, -82.06825 (NPS GIS) |
What listing means for this property
For an income-producing building, listing (individually or as a contributing building in a district) is the gateway to the 20% federal rehabilitation tax credit on qualified rehabilitation costs, often stackable with state credits. Work claiming the credit must follow the Secretary of the Interior's Standards and be approved in advance.
Listing does not restrict a private owner acting without federal money or permits; where federal funding or licensing is involved, Section 106 review applies.
General information, not legal or tax advice. Rules change; confirm with your State Historic Preservation Office or a qualified adviser.
Sources and further reading
- National Park Service, National Register of Historic Places database (snapshot May 2026), reference 02000112.
- Nomination form (PDF, National Archives) — catalog entry
- Wikipedia article (used for cross-checking only; text not reproduced here)
- Wikidata Q19462121
- This listing as JSON
Last updated October 2026. Found an error? See the editorial policy for how to report it.