Cedar Grove

Why it's listed
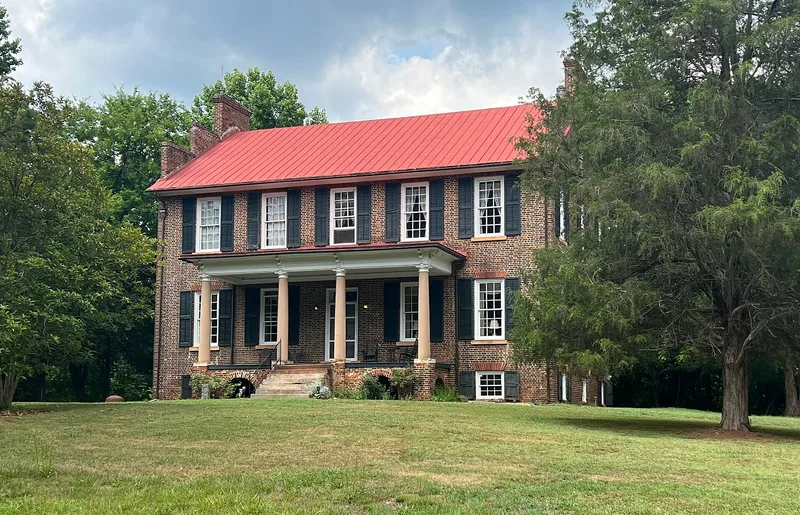
Cedar Grove is a large brick plantation house on a knoll among cedar trees near Huntersville. James G. Torrence built it between 1831 and 1833 on land inherited from his father, Hugh. The two-story house is laid in Flemish bond and has tall stepped parapets that double as chimneys, corbeled brick gable cornices, and Greek Revival porches with Doric columns at front and rear. Inside, a central hall with a spiral staircase divides spacious rooms with large windows, molded plaster cornices and Doric or Ionic mantels. Torrence ran a plantation worked by about forty-five enslaved people, sent cotton to Charleston, kept a store and mined gold. Receipts for hardware, metalwork and glass show how much of the house depended on goods from northeastern cities. Passing to his descendants, the house fell into disrepair during a long period of absentee ownership before its 1949 restoration. It is regarded as the largest and probably finest antebellum brick house in Mecklenburg County.
Significance in brief: The nomination calls it the largest and probably finest antebellum brick house in Mecklenburg County. It represents Piedmont houses of the Federal and Greek Revival eras, combining traditional gable parapets and corbeled cornices with a Doric porch and refined interior woodwork. It also documents a large cotton plantation and the construction practices of the 1830s.
Machine-generated summary. This summary was generated by a language model from the official nomination document and has not been reviewed line by line by an editor. It may contain errors. Check the source document before relying on any detail. Source: nomination document (PDF) · National Archives catalog entry. NRHP reference 72000976, listed February 1, 1972. Summary generated October 2026 (model claude-sonnet-5-5, prompt v1.0-2026-10-29, confidence high).
Key facts
| Address | 3 mi. W of Huntersville off U.S. 21, Huntersville |
|---|---|
| County | Mecklenburg County |
| Listed | February 1, 1972 |
| Reference number | 72000976 |
| Resource type | Building |
| Period of significance | 19th Century |
| Architect / builder | James G. Torrence (builder/owner) |
| Architectural style | Federal and Greek Revival |
| Areas of significance | Architecture |
| Level of significance | Local |
| Status (as stated in the nomination) | Described as in good condition, occupied as a private residence; repaired and refurbished in 1949 after a period of disrepair. |
| Acreage | 8 |
| Coordinates | 35.39457, -80.89841 (NPS GIS) |
What listing means for this property
National Register listing is honorary: it recognises significance and does not restrict what a private owner may do without federal money or permits. It unlocks the 20% federal rehabilitation tax credit for income-producing buildings, state credits in many states, and Section 106 review when federal agencies are involved. See what listing means in practice.
General information, not legal or tax advice. Rules change; confirm with your State Historic Preservation Office or a qualified adviser.
Sources and further reading
- National Park Service, National Register of Historic Places database (snapshot May 2026), reference 72000976.
- Nomination form (PDF, National Archives) — catalog entry
- Wikipedia article (used for cross-checking only; text not reproduced here)
- Wikidata Q19460901
- This listing as JSON
Last updated October 2026. Found an error? See the editorial policy for how to report it.