Blakeney, James A., House

Why it's listed
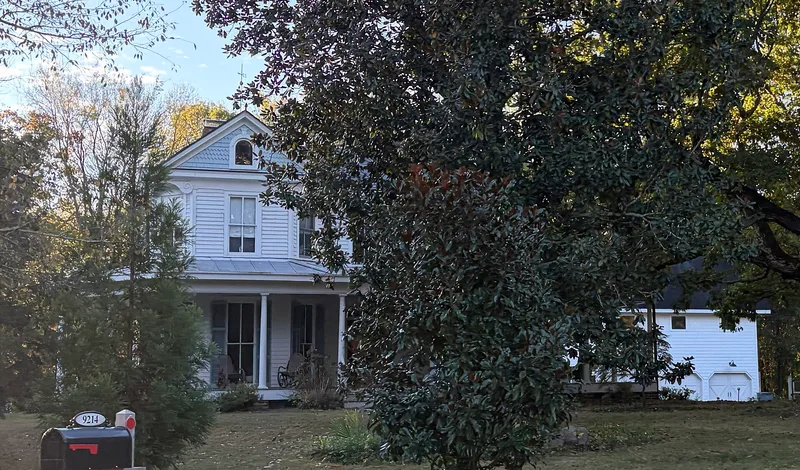
Built about 1905-1906 for farmer James Albert Blakeney and his wife Margaret Martin, this two-story weatherboard farmhouse sits on a wooded 1.7-acre lot in southern Mecklenburg County. A fire destroyed the family's earlier one-story home, and this house replaced it on the same site. The Blakeney farm grew to about 230 acres and produced cotton as its main cash crop, along with corn, small grains and livestock. The house has a boxy form, a slate-tiled cross-gable roof, two-over-two windows and a wraparound porch with sixteen Doric columns. Inside, center halls, pine wainscoting, a closed-string staircase, five-panel doors and mantels in all eight principal rooms remain original. A contemporary well house also contributes to the property. Few farmhouses of this type survive in the county, and suburban development now surrounds the tract. The house was listed for its architecture, as an intact example of the substantial Colonial Revival farmhouses built on successful local farms around the turn of the twentieth century.
Significance in brief: The nomination argues the house is an extremely rare, largely intact early twentieth-century farmhouse in Mecklenburg County. It shows conservative Colonial Revival design typical of homes on prosperous cotton farms, and keeps its original plan, finishes and mantels. Its wooded setting still suggests the agrarian life that produced it despite surrounding suburban growth.
Machine-generated summary. This summary was generated by a language model from the official nomination document and has not been reviewed line by line by an editor. It may contain errors. Check the source document before relying on any detail. Source: nomination document (PDF) · National Archives catalog entry. NRHP reference 98000706, listed June 18, 1998. Summary generated October 2026 (model claude-sonnet-5-5, prompt v1.0-2026-10-29, confidence high).
Key facts
| Address | W side NC 3629, .5 mi S of jct NC 3626, Providence |
|---|---|
| County | Mecklenburg County |
| Listed | June 18, 1998 |
| Reference number | 98000706 |
| Resource type | Building |
| Period of significance | 1905-1906 |
| Architect / builder | unknown |
| Architectural style | Colonial Revival |
| Criteria |
|
| Areas of significance | Architecture |
| Level of significance | Local |
| Status (as stated in the nomination) | Restoration of the house was in progress in 1997 after the Charlotte-Mecklenburg Landmarks Commission acquired the house lot. The chicken house is partly hidden by overgrowth and a nearby barn is deteriorated but stable. |
| Acreage | 1.7 |
| Coordinates | 35.04018, -80.81780 (NPS GIS) |
What listing means for this property
National Register listing is honorary for a privately owned home: it does not by itself restrict what an owner may do with their own money, and it does not require public access. Restrictions come from local landmark or historic-district ordinances, which are separate (how they differ).
Owner-occupied houses are not eligible for the 20% federal rehabilitation tax credit, which applies to income-producing buildings, but many states offer credits for homeowners. Listing also opens the door to preservation easements and to buying a plaque. Start with what listing means for homeowners, renovating a listed house and selling one.
General information, not legal or tax advice. Rules change; confirm with your State Historic Preservation Office or a qualified adviser.
Sources and further reading
- National Park Service, National Register of Historic Places database (snapshot May 2026), reference 98000706.
- Nomination form (PDF, National Archives) — catalog entry
- Wikipedia article (used for cross-checking only; text not reproduced here)
- Wikidata Q19460566
- This listing as JSON
Last updated October 2026. Found an error? See the editorial policy for how to report it.