Alexander, Neal Somers, House

Why it's listed
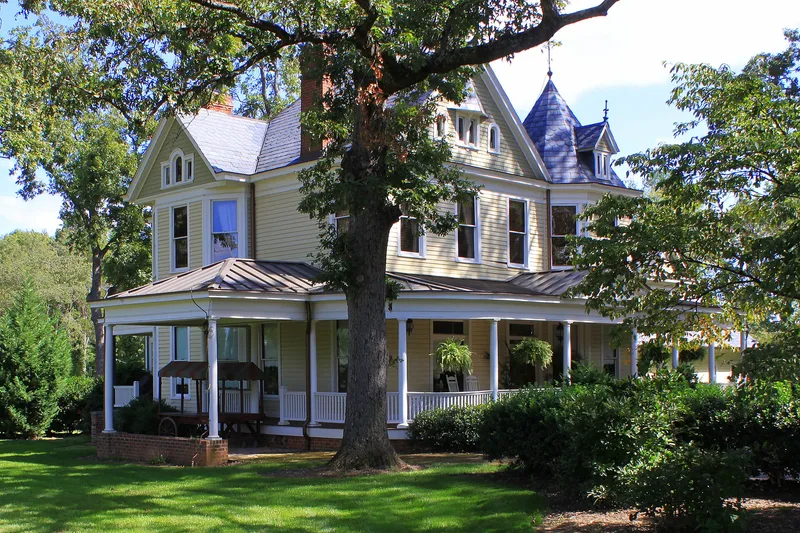
Built in 1903 for farmer Neal Somers Alexander, this two-and-one-half-story Queen Anne house once anchored a cotton farm of about 1,000 acres east of Charlotte. Suburban roads and development now surround the four-acre lot, though oak trees and woodland still frame the house. Its asymmetrical form, corner tower with conical roof, patterned slate roof with metal cresting, and wraparound porch show Queen Anne design tempered by classical details. Inside, the house retains nine mantels, pine floors, plaster walls, paneled doors, and an elaborate staircase. The builder and architect are unknown, though the interior resembles that of the 1904 John Price Carr House in Charlotte. It was listed for architecture because few early twentieth-century Queen Anne farmhouses survive in rural Mecklenburg County, and this one is remarkably intact. The Alexander family held it until 2006. A mid-twentieth-century barn and pump house remain on the grounds but date from later.
Significance in brief: The house is an especially imposing and well-preserved example of Queen Anne architecture blended with classical elements, which is now rare in rural Mecklenburg County. Only ten two-story Queen Anne houses were identified in the county's 1990 survey, and few survive. It also reflects the prosperity of a leading cotton farmer in the early twentieth century.
Machine-generated summary. This summary was generated by a language model from the official nomination document and has not been reviewed line by line by an editor. It may contain errors. Check the source document before relying on any detail. Source: nomination document (PDF) · National Archives catalog entry. NRHP reference 08000381, listed May 7, 2008. Summary generated October 2026 (model claude-sonnet-5-5, prompt v1.0-2026-10-29, confidence high).
Key facts
| Address | 5014 N. Sharon Amity Rd., Charlotte |
|---|---|
| County | Mecklenburg County |
| Listed | May 7, 2008 |
| Reference number | 08000381 |
| Resource type | Building |
| Period of significance | 1903 |
| Architect / builder | unknown |
| Architectural style | Queen Anne; Colonial Revival |
| Criteria |
|
| Areas of significance | Architecture |
| Level of significance | Local |
| Status (as stated in the nomination) | Current function is listed as work in progress; windows are boarded over, some weatherboards are being replaced, and the barn and pump house are deteriorated. The Charlotte-Mecklenburg Historic Landmarks Commission bought the property in 2006. |
| Acreage | 4 |
| Coordinates | 35.22707, -80.74705 (NPS GIS) |
What listing means for this property
National Register listing is honorary for a privately owned home: it does not by itself restrict what an owner may do with their own money, and it does not require public access. Restrictions come from local landmark or historic-district ordinances, which are separate (how they differ).
Owner-occupied houses are not eligible for the 20% federal rehabilitation tax credit, which applies to income-producing buildings, but many states offer credits for homeowners. Listing also opens the door to preservation easements and to buying a plaque. Start with what listing means for homeowners, renovating a listed house and selling one.
General information, not legal or tax advice. Rules change; confirm with your State Historic Preservation Office or a qualified adviser.
Sources and further reading
- National Park Service, National Register of Historic Places database (snapshot May 2026), reference 08000381.
- Nomination form (PDF, National Archives) — catalog entry
- Wikipedia article (used for cross-checking only; text not reproduced here)
- Wikidata Q19460154
- This listing as JSON
Last updated October 2026. Found an error? See the editorial policy for how to report it.