Mars Hill High School
Also known as: Mars Hill School; Mars Hill Elementary School

Why it's listed
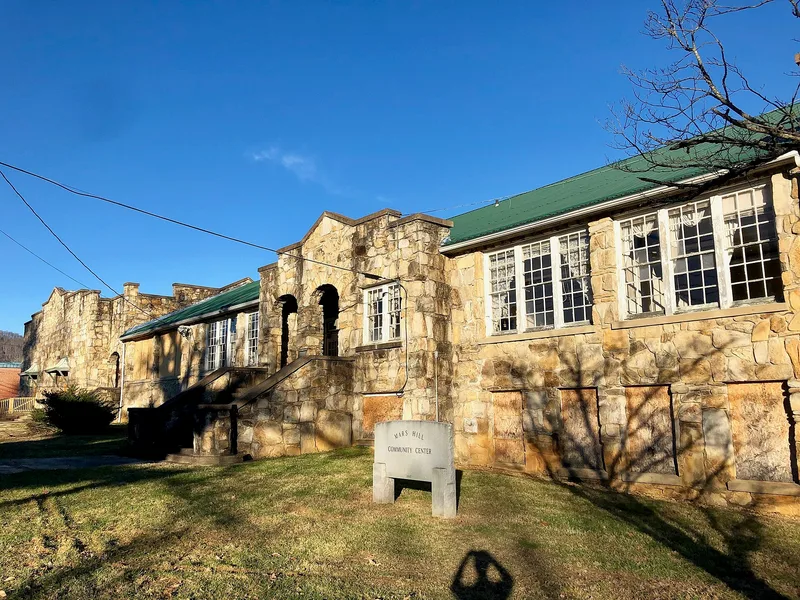
Mars Hill High School is a one-story native stone building on a ridge top at 734 Bailey Street, northwest of Mars Hill College. The Works Progress Administration built it between 1936 and 1938, using local workers, field rock and horse-hauled stone. Asheville architects S. Grant Alexander and Associates designed it in the Rustic Revival style. The building has an L-shaped classroom block with a stepped parapet and round-arched entrances, plus a gymnasium wing with stone pilasters and steel bowstring trusses. Its exterior has changed little since construction. It served high school students until 1973, then middle and elementary students until a new elementary school opened in 2001. Today the gymnasium is still used by elementary students, and the classrooms hold offices, storage and after-school programs. The school was recognized for its role as a consolidated school built under New Deal programs and as the largest facility from Madison County's late 1930s WPA building campaign. The period of significance runs from 1938 to 1955.
Significance in brief: The nomination argues it is significant under Criterion A in education as an example of a consolidated school built under New Deal building programs. It is also significant under Criterion C as an intact WPA-built Rustic Revival stone school, the largest facility built in the county's late 1930s building campaign.
Machine-generated summary. This summary was generated by a language model from the official nomination document and has not been reviewed line by line by an editor. It may contain errors. Check the source document before relying on any detail. Source: nomination document (PDF) · National Archives catalog entry. NRHP reference 05000962, listed September 7, 2005. Summary generated October 2026 (model claude-sonnet-5-5, prompt v1.0-2026-10-29, confidence high).
Key facts
| Address | 734 Bailey St., Mars Hill |
|---|---|
| County | Madison County |
| Listed | September 7, 2005 |
| Reference number | 05000962 |
| Resource type | Building |
| Period of significance | 1938-1955 |
| Architect / builder | S. Grant Alexander & Associates, architect |
| Architectural style | Other: Rustic Revival |
| Criteria |
|
| Areas of significance | Architecture, Education |
| Level of significance | Local |
| Status (as stated in the nomination) | Apart from the gymnasium, which elementary students still use, the building is no longer used by students; the classrooms serve as offices, storage and after-school programs. |
| Acreage | 0.9 |
| Coordinates | 35.83502, -82.55232 (NPS GIS) |
What listing means for this property
For a publicly owned building or structure, listing mainly matters when federal funds, permits or licences are involved: projects then go through Section 106 review so effects on the property are considered. Listing also strengthens applications for preservation grants and, for leased income-producing uses, can enable the federal rehabilitation tax credit.
General information, not legal or tax advice. Rules change; confirm with your State Historic Preservation Office or a qualified adviser.
Sources and further reading
- National Park Service, National Register of Historic Places database (snapshot May 2026), reference 05000962.
- Nomination form (PDF, National Archives) — catalog entry
- Wikipedia article (used for cross-checking only; text not reproduced here)
- Wikidata Q19817691
- This listing as JSON
Last updated October 2026. Found an error? See the editorial policy for how to report it.