Brabson, Dr. Alexander C., House

Why it's listed
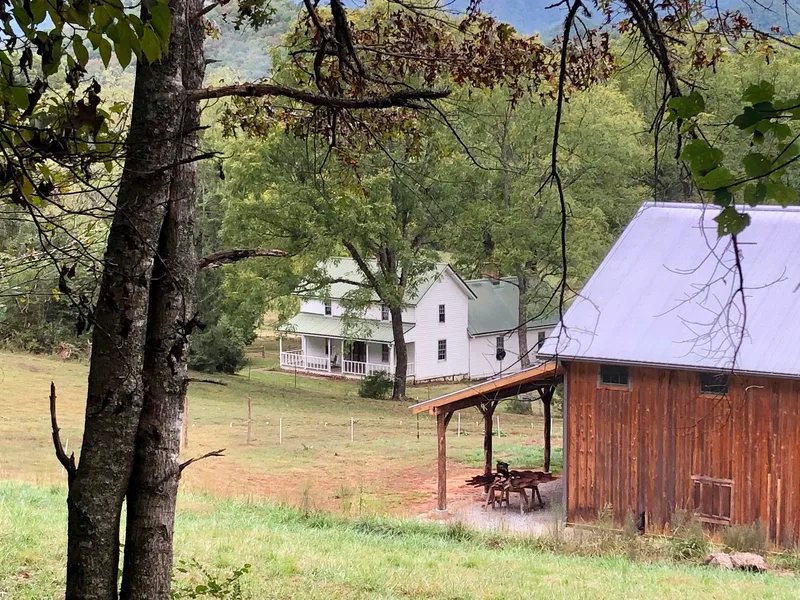
Set alone in a pasture near Otto in Macon County, North Carolina, this two-story weatherboarded farmhouse was built in 1884 for Dr. Alexander C. Brabson, who began practicing medicine in the county in 1870. The side-gabled house has a central brick chimney, a one-story rear ell that began as a detached kitchen, and a full-facade porch added about 1906. A small vestibule inside the double-leaf pine door gave patients private access to the parlor, which served as the doctor's office. Most of his care was delivered on horseback, and patients often paid in produce, labor or farm work, so the surrounding acreage supplemented his income. The house is also a relatively intact example of a hall-and-parlor, central-chimney frame house, with a boxed stair and enclosed breezeway recalling earlier log building traditions. More than thirty-eight acres of pasture and woodland survive, and they keep the setting close to its 1880s appearance despite nearby vacation development.
Significance in brief: The house is argued to be significant under Criterion A for health and medicine, because its layout shows how a rural doctor combined a home, office and working farm in the late nineteenth century. It is significant under Criterion C as a relatively intact example of a traditional hall-and-parlor, central-chimney frame house of western North Carolina. Its surviving acreage preserves the appearance of the 1880s despite the surrounding resort development.
Machine-generated summary. This summary was generated by a language model from the official nomination document and has not been reviewed line by line by an editor. It may contain errors. Check the source document before relying on any detail. Source: nomination document (PDF) · National Archives catalog entry. NRHP reference 90001312, listed August 23, 1990. Summary generated October 2026 (model claude-sonnet-5-5, prompt v1.0-2026-10-29, confidence high).
Key facts
| Address | SR 1118, 0.6 mile S. of jct. with SR 1115, Otto |
|---|---|
| County | Macon County |
| Listed | August 23, 1990 |
| Reference number | 90001312 |
| Resource type | Building |
| Period of significance | 1834-1917 |
| Architectural style | Plain traditional and vernacular (19th and 20th century) |
| Criteria |
|
| Areas of significance | Health/Medicine, Architecture |
| Level of significance | Local |
| Status (as stated in the nomination) | Still in use as a single dwelling; the form says the property is now entirely pasture and woodland, with some repairs and modern improvements made to the house. |
| Acreage | 39 |
| Coordinates | 35.07920, -83.39031 (NPS GIS) |
What listing means for this property
National Register listing is honorary for a privately owned home: it does not by itself restrict what an owner may do with their own money, and it does not require public access. Restrictions come from local landmark or historic-district ordinances, which are separate (how they differ).
Owner-occupied houses are not eligible for the 20% federal rehabilitation tax credit, which applies to income-producing buildings, but many states offer credits for homeowners. Listing also opens the door to preservation easements and to buying a plaque. Start with what listing means for homeowners, renovating a listed house and selling one.
General information, not legal or tax advice. Rules change; confirm with your State Historic Preservation Office or a qualified adviser.
Sources and further reading
- National Park Service, National Register of Historic Places database (snapshot May 2026), reference 90001312.
- Nomination form (PDF, National Archives) — catalog entry
- Wikipedia article (used for cross-checking only; text not reproduced here)
- Wikidata Q17514700
- This listing as JSON
Last updated October 2026. Found an error? See the editorial policy for how to report it.