Ingleside

Why it's listed
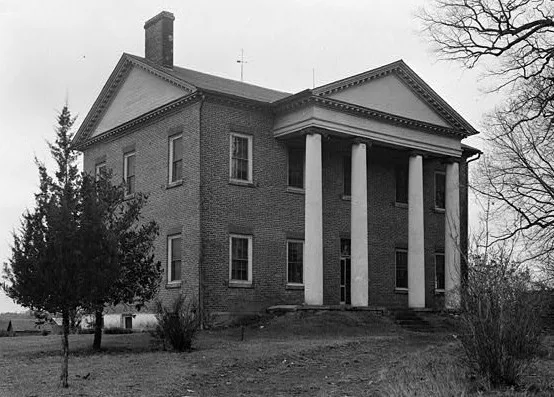
Ingleside is a two-story brick mansion in the rolling hills of eastern Lincoln County, near Iron Station, North Carolina. Built about 1817 by Daniel M. Forney, it is five bays wide and laid in Flemish bond, with a pedimented portico carried by four tall stuccoed Ionic columns. Inside, a curving staircase follows the rear wall of the central hall, and the drawing room has a richly ornamented Federal mantel and a large stucco ceiling medallion. Both the stair and the mantel resemble work attributed to the German craftsman Jacob Stirewalt, though the designer of the house is unknown. The house is described as among the finest and earliest of the large brick houses of the upper Piedmont. Forney came from a family prominent in local politics and the iron industry; his father, General Peter Forney, served in Congress, and Daniel held the same seat from 1815 to 1818. The property remains a 584-acre plantation.
Significance in brief: The nomination calls it the most imposing antebellum house in Lincoln County and one of the finest and earliest of the great brick houses of the upper Piedmont. Its curving stair and drawing room mantel fall within the sphere of influence of the craftsman Jacob Stirewalt, and it is an especially distinguished example of Federal refinement in piedmont North Carolina. It is also locally important for its link to the Forney family, prominent in county politics and industry.
Machine-generated summary. This summary was generated by a language model from the official nomination document and has not been reviewed line by line by an editor. It may contain errors. Check the source document before relying on any detail. Source: nomination document (PDF) · National Archives catalog entry. NRHP reference 72000967, listed April 13, 1972. Summary generated October 2026 (model claude-sonnet-5-5, prompt v1.0-2026-10-29, confidence high).
Key facts
| Address | S of jct. of NC 73 and SR 1383, Iron Station |
|---|---|
| County | Lincoln County |
| Listed | April 13, 1972 |
| Reference number | 72000967 |
| Resource type | Building |
| Period of significance | 19th Century |
| Architect / builder | Built by Daniel M. Forney; designer anonymous, with interior work attributed to the Jacob Stirewalt sphere of influence |
| Architectural style | Federal |
| Areas of significance | Architecture |
| Level of significance | State |
| Status (as stated in the nomination) | Listed in excellent condition and unaltered on its original site; used as a private residence. |
| Acreage | 5 |
| Coordinates | 35.46374, -81.04397 (NPS GIS) |
What listing means for this property
National Register listing is honorary: it recognises significance and does not restrict what a private owner may do without federal money or permits. It unlocks the 20% federal rehabilitation tax credit for income-producing buildings, state credits in many states, and Section 106 review when federal agencies are involved. See what listing means in practice.
General information, not legal or tax advice. Rules change; confirm with your State Historic Preservation Office or a qualified adviser.
Sources and further reading
- National Park Service, National Register of Historic Places database (snapshot May 2026), reference 72000967.
- Nomination form (PDF, National Archives) — catalog entry
- Wikipedia article (used for cross-checking only; text not reproduced here)
- Wikidata Q19462490
- This listing as JSON
Last updated October 2026. Found an error? See the editorial policy for how to report it.