Foscue Plantation House

Why it's listed
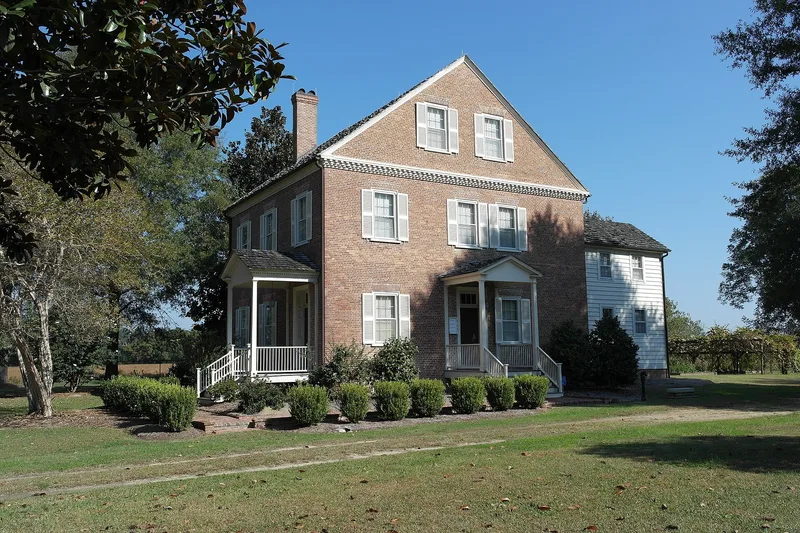
Near Pollocksville in Jones County, this two-story brick plantation house follows the side-hall plan common to New Bern town houses, with a gable roof and a full raised basement. The front facade is laid in Flemish bond, and the other three sides are in common bond. A heavy corbeled brick cornice with dentils and a sawtooth course of headers forms pediments on the gable ends. Simon Foscue, born in 1780 and married in 1801, probably built it soon after that marriage, on land obtained from his father. The plantation later passed to his son John Edward Foscue and then through later generations of the family. Inside, the parlors have Adamesque and Federal mantels, paneled wainscot and a detailed cornice, and a stair rises through four flights to a finished attic. The chimneys curve through the attic rooms so the exterior stays symmetrical, a feature the nomination singles out as especially interesting.
Significance in brief: The nomination presents it as a fine example of a typical New Bern side-hall plan built as a plantation house rather than a town house. It also notes the interesting effort to keep the exterior symmetrical by curving the chimneys through the attic rooms, and the fine vernacular Federal interior work.
Machine-generated summary. This summary was generated by a language model from the official nomination document and has not been reviewed line by line by an editor. It may contain errors. Check the source document before relying on any detail. Source: nomination document (PDF) · National Archives catalog entry. NRHP reference 71000598, listed November 19, 1971. Summary generated October 2026 (model claude-sonnet-5-5, prompt v1.0-2026-10-29, confidence high).
Key facts
| Address | Off U.S. 17 near jct. with SR 1002, Pollocksville |
|---|---|
| County | Jones County |
| Listed | November 19, 1971 |
| Reference number | 71000598 |
| Resource type | Building |
| Period of significance | 19th Century |
| Architect / builder | Simon Foscue (probable builder) |
| Architectural style | Vernacular Federal; New Bern side-hall plan |
| Areas of significance | Architecture |
| Level of significance | State |
| Status (as stated in the nomination) | Listed in good condition, altered, on its original site; used as a private residence and marked unoccupied on the form. |
| Acreage | 1 |
| Coordinates | 35.03793, -77.29024 (NPS GIS) |
What listing means for this property
National Register listing is honorary for a privately owned home: it does not by itself restrict what an owner may do with their own money, and it does not require public access. Restrictions come from local landmark or historic-district ordinances, which are separate (how they differ).
Owner-occupied houses are not eligible for the 20% federal rehabilitation tax credit, which applies to income-producing buildings, but many states offer credits for homeowners. Listing also opens the door to preservation easements and to buying a plaque. Start with what listing means for homeowners, renovating a listed house and selling one.
General information, not legal or tax advice. Rules change; confirm with your State Historic Preservation Office or a qualified adviser.
Sources and further reading
- National Park Service, National Register of Historic Places database (snapshot May 2026), reference 71000598.
- Nomination form (PDF, National Archives) — catalog entry
- Wikipedia article (used for cross-checking only; text not reproduced here)
- Wikidata Q19461808
- This listing as JSON
Last updated October 2026. Found an error? See the editorial policy for how to report it.