Boyette Slave House

Why it's listed
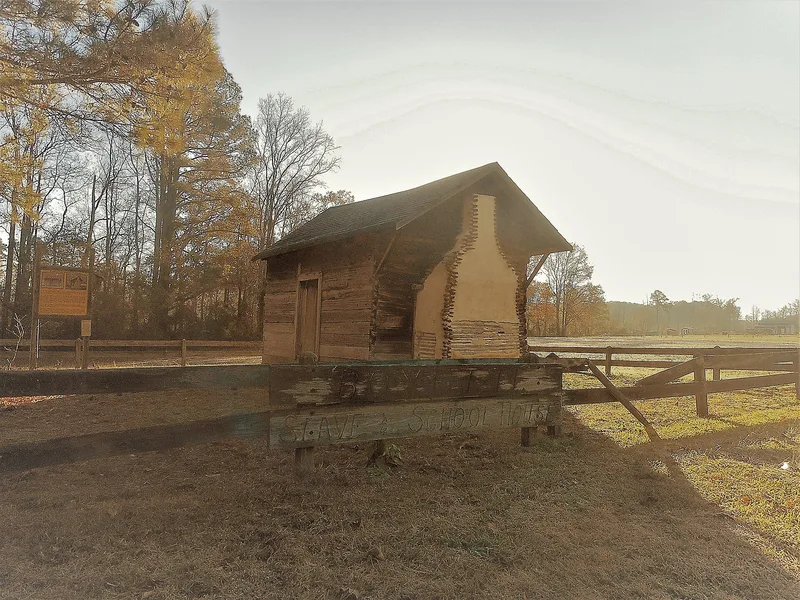
Standing alone in a cultivated field northwest of Kenly, this small log building was once a slave dwelling on the Boyett farm in Johnston County. Measuring 16 by 12 feet, it is made of hewn and pit-sawn planks joined by full-dovetail corner notches and wooden dowels, with a tin gable roof that extends over the western end. Its defining feature is a chimney built entirely of heart pine sticks daubed with mud, set on a base of field stones and wedged against the wall by board jambs. The form describes it as the most intact chimney of this type known in North Carolina. Stick and mud chimneys came from medieval English building methods and were mostly replaced by brick or stone, surviving mainly at slave quarters that were later abandoned. The building probably dates from the first half of the nineteenth century. George Boyett and his son Larkin owned eight slaves in 1850. The structure is also tied to small-farm agriculture in antebellum North Carolina.
Significance in brief: The nomination argues it holds the most intact stick and mud chimney known in North Carolina, built entirely of sticks daubed with mud and held to the house by board jambs. It is a rare survivor of a medieval-derived building method that nearly disappeared after slavery ended. It also reflects the economy of small antebellum farms worked by landowners and a few slaves.
Machine-generated summary. This summary was generated by a language model from the official nomination document and has not been reviewed line by line by an editor. It may contain errors. Check the source document before relying on any detail. Source: nomination document (PDF) · National Archives catalog entry. NRHP reference 79003329, listed September 20, 1979. Summary generated October 2026 (model claude-sonnet-5-5, prompt v1.0-2026-10-29, confidence high).
Key facts
| Address | NW of Kenly on SR 2110, Kenly |
|---|---|
| County | Johnston County |
| Listed | September 20, 1979 |
| Reference number | 79003329 |
| Resource type | Building |
| Period of significance | 1800-1899 |
| Criteria |
|
| Areas of significance | Architecture, Social History |
| Level of significance | State |
| Status (as stated in the nomination) | Unaltered and not restored; the form marks it deteriorated and vacant, with a new tin roof and a board brace added to the chimney stack. |
| Acreage | 0.9 |
| Coordinates | 35.63061, -78.17559 (NPS GIS) |
What listing means for this property
National Register listing is honorary for a privately owned home: it does not by itself restrict what an owner may do with their own money, and it does not require public access. Restrictions come from local landmark or historic-district ordinances, which are separate (how they differ).
Owner-occupied houses are not eligible for the 20% federal rehabilitation tax credit, which applies to income-producing buildings, but many states offer credits for homeowners. Listing also opens the door to preservation easements and to buying a plaque. Start with what listing means for homeowners, renovating a listed house and selling one.
Noted as vacant in the nomination. Nomination documents can be decades old; current status may differ. If you are considering buying an empty listed property, read the due-diligence checklist.
General information, not legal or tax advice. Rules change; confirm with your State Historic Preservation Office or a qualified adviser.
Sources and further reading
- National Park Service, National Register of Historic Places database (snapshot May 2026), reference 79003329.
- Nomination form (PDF, National Archives) — catalog entry
- Wikipedia article (used for cross-checking only; text not reproduced here)
- Wikidata Q19460632
- This listing as JSON
Last updated October 2026. Found an error? See the editorial policy for how to report it.