Johnson-Neel House

Why it's listed
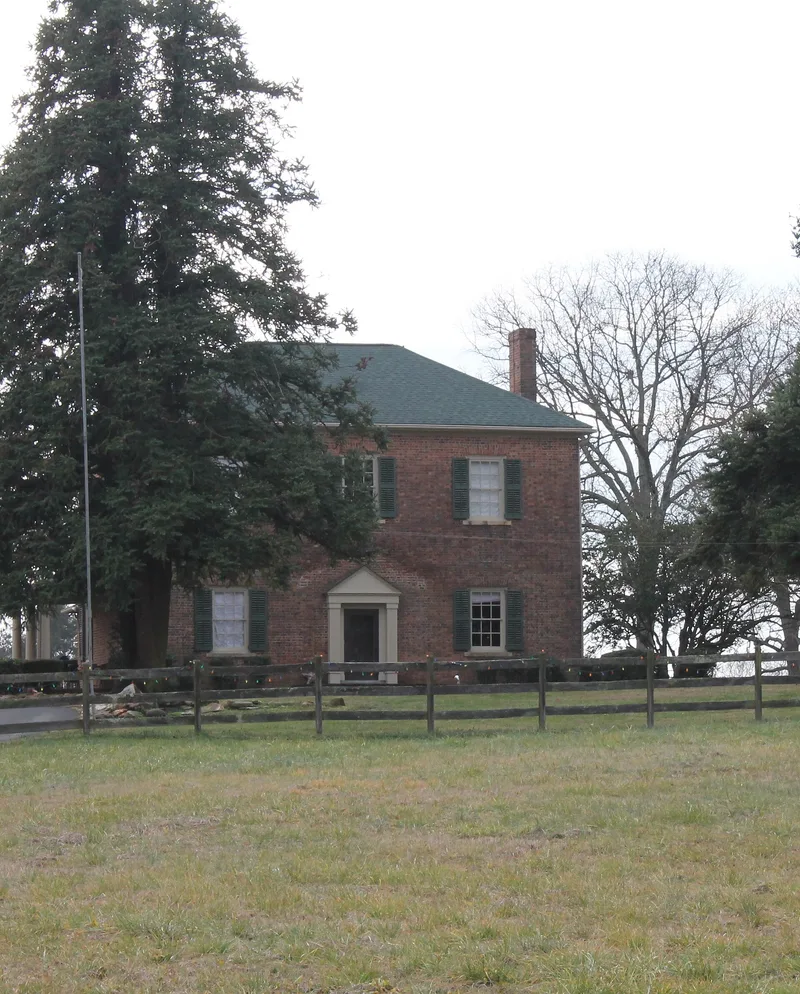
Built around 1830 for local farmer William Cook Johnson, this two-story brick house stands about four miles west of Mooresville in Iredell County. It has three bays, a hip roof, two narrow interior end chimneys, and Flemish bond brickwork. Inside, a central hall holds a cantilevered Federal-style stair with tulip brackets, and the north chamber has a plaster ceiling medallion and a reeded mantel. These details match other buildings attributed to Jacob Stirewalt, a prolific Piedmont master builder, including Mill Hill, his own home. Although little of Stirewalt's work can be documented, the interior finish ties this house to his. Johnson owned four slaves by 1830 and farmed 320 acres by 1850. After his death in 1855, the land passed among his children, and Cyrus Johnson ran a cattle and dairy farm there. The Neel family bought the house in 1906. A road change led later owners to treat the original rear as the front and to brick in the porch. A dovetail-notched log outbuilding remains in the yard.
Significance in brief: The house is argued to embody distinctive characteristics of the work of Piedmont master builder Jacob Stirewalt. Its curving Federal-style stair with tulip brackets and a mantel closely resembling one at Stirewalt's home, Mill Hill, tie it to buildings attributed to him. Little of Stirewalt's work can be documented, so the interior finish is the main link.
Machine-generated summary. This summary was generated by a language model from the official nomination document and has not been reviewed line by line by an editor. It may contain errors. Check the source document before relying on any detail. Source: nomination document (PDF) · National Archives catalog entry. NRHP reference 75001275, listed June 20, 1975. Summary generated October 2026 (model claude-sonnet-5-5, prompt v1.0-2026-10-29, confidence high).
Key facts
| Address | 4 mi. W of Mooresville off NC 150, Mooresville |
|---|---|
| County | Iredell County |
| Listed | June 20, 1975 |
| Reference number | 75001275 |
| Resource type | Building |
| Period of significance | Ca. 1830 |
| Architect / builder | Jacob Stirewalt (attributed master builder) |
| Architectural style | Vernacular with Federal elements |
| Areas of significance | Architecture |
| Level of significance | Local |
| Status (as stated in the nomination) | Listed as unoccupied and used as a part-time residence at the time of nomination; the front porch was bricked in and the road change led later owners to treat the original rear as the front. |
| Acreage | 9.9 |
| Coordinates | 35.59634, -80.88631 (NPS GIS) |
What listing means for this property
National Register listing is honorary for a privately owned home: it does not by itself restrict what an owner may do with their own money, and it does not require public access. Restrictions come from local landmark or historic-district ordinances, which are separate (how they differ).
Owner-occupied houses are not eligible for the 20% federal rehabilitation tax credit, which applies to income-producing buildings, but many states offer credits for homeowners. Listing also opens the door to preservation easements and to buying a plaque. Start with what listing means for homeowners, renovating a listed house and selling one.
General information, not legal or tax advice. Rules change; confirm with your State Historic Preservation Office or a qualified adviser.
Sources and further reading
- National Park Service, National Register of Historic Places database (snapshot May 2026), reference 75001275.
- Nomination form (PDF, National Archives) — catalog entry
- Wikipedia article (used for cross-checking only; text not reproduced here)
- Wikidata Q14707999
- This listing as JSON
Last updated October 2026. Found an error? See the editorial policy for how to report it.