Cedars, The
Also known as: T. E. Browne House

Why it's listed
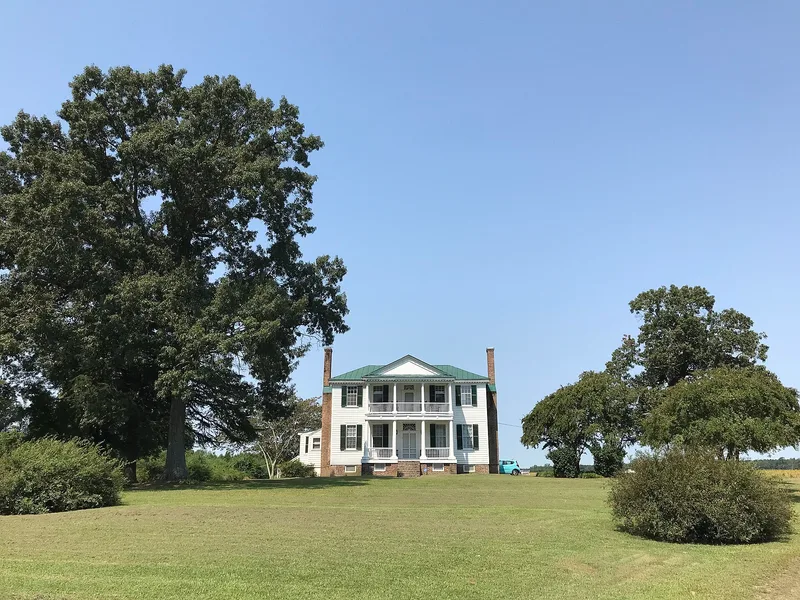
Set on a slight rise among large oaks and reached by a drive lined with thirteen cedars on each side, this frame plantation house southeast of Murfreesboro is one of the county's most impressive examples of Federal architecture. Its five-bay facade features a pedimented double portico on eight tapered columns, a curved modillion cornice, fanlighted double doors and a rare hip roof. Inside, a center-hall plan holds fine reeded and molded woodwork, especially in the parlor. A Greek Revival wing was added at the rear. The builder is unknown because courthouse records burned in 1830 and 1862. Early owners Thomas and Sarah Deanes Barnes were parents of William Deanes Barnes, later a Confederate general and Florida official. The Browne family has held the property since 1860s, including educator Thomas E. Browne. The site was listed for its architecture, its plantation history, and its associations with these people.
Significance in brief: The nomination argues the house is an unusually pretentious example of vernacular Federal domestic architecture for northeastern North Carolina, with a pedimented double portico, fanlighted doorways, modillion cornice and a rare hip roof. It was the childhood home of Gen. William Deanes Barnes, later a Florida official, and long belonged to the Browne family, including educator Thomas E. Browne. It is also linked to antebellum plantation agriculture and may hold archaeological information.
Machine-generated summary. This summary was generated by a language model from the official nomination document and has not been reviewed line by line by an editor. It may contain errors. Check the source document before relying on any detail. Source: nomination document (PDF) · National Archives catalog entry. NRHP reference 83001890, listed September 22, 1983. Summary generated October 2026 (model claude-sonnet-5-5, prompt v1.0-2026-10-29, confidence high).
Key facts
| Address | SE of Murfreesboro off SR 1167, Murfreesboro |
|---|---|
| County | Hertford County |
| Listed | September 22, 1983 |
| Reference number | 83001890 |
| Resource type | Building |
| Period of significance | 1800-1899 |
| Architectural style | Federal, with a Greek Revival rear wing |
| Criteria |
|
| Areas of significance | Architecture |
| Level of significance | Local |
| Status (as stated in the nomination) | Occupied as a private residence; the house is held in trust for heirs of the Browne family. Interior alterations noted, but high-quality woodwork survives. |
| Acreage | 419 |
| Coordinates | 36.39413, -77.06915 (NPS GIS) |
What listing means for this property
National Register listing is honorary: it recognises significance and does not restrict what a private owner may do without federal money or permits. It unlocks the 20% federal rehabilitation tax credit for income-producing buildings, state credits in many states, and Section 106 review when federal agencies are involved. See what listing means in practice.
General information, not legal or tax advice. Rules change; confirm with your State Historic Preservation Office or a qualified adviser.
Sources and further reading
- National Park Service, National Register of Historic Places database (snapshot May 2026), reference 83001890.
- Nomination form (PDF, National Archives) — catalog entry
- Wikipedia article (used for cross-checking only; text not reproduced here)
- Wikidata Q19460908
- This listing as JSON
Last updated October 2026. Found an error? See the editorial policy for how to report it.