Ahoskie Historic District

Why it's listed
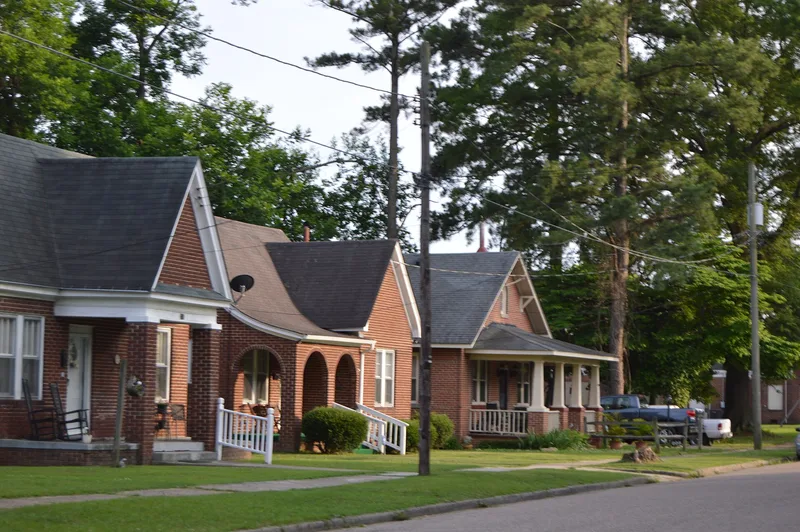
Ahoskie's historic district covers roughly eighty blocks of the oldest part of the Hertford County town. It takes in the downtown commercial core, the industrial strip along the Atlantic Coast Line Railroad, and the residential streets around them. The town grew in a grid tied to the railroad and Main Street, and its streets are named for directions, landmarks and early landowners. Most buildings date from the 1920s through the 1950s, a period of fast growth, and Craftsman, Colonial Revival and Minimal Traditional houses are the most common. A few Greek Revival buildings predate the town's incorporation. Local pine supplied lumber for early houses, while brick became common for stores after fires, and for churches and schools. The Classical Revival Ahoskie School, designed by Leslie Boney Sr., and the earlier downtown district are included. Of 781 resources, 607 contribute to the district's character, which dates from about 1805 to 1962.
Significance in brief: The district shows how Ahoskie grew along the railroad in a grid pattern, with especially rapid growth in the 1920s and after World War II. Its buildings are mostly Craftsman, Colonial Revival and Minimal Traditional, with some Greek Revival, Queen Anne and Classical Revival examples. The excerpt does not give the full significance statement or criteria.
Machine-generated summary. This summary was generated by a language model from the official nomination document and has not been reviewed line by line by an editor. It may contain errors. Check the source document before relying on any detail. Source: nomination document (PDF) · National Archives catalog entry. NRHP reference 12000237, listed April 24, 2012. Summary generated October 2026 (model claude-sonnet-5-5, prompt v1.0-2026-10-29, confidence medium).
Key facts
| Address | Roughly bounded by Pembroke Ave., Catherine Creek Rd., Colony, Alton, Maple, & South Sts., Ahoskie |
|---|---|
| County | Hertford County |
| Listed | April 24, 2012 |
| Reference number | 12000237 |
| Resource type | District |
| Period of significance | ca. 1805 to 1962 |
| Architect / builder | Leslie Boney Sr. (Ahoskie School) |
| Architectural style | Greek Revival, Queen Anne, Beaux-Arts, Colonial Revival, Classical Revival, Tudor Revival, Bungalow/Craftsman, Minimal Traditional, Ranch |
| Areas of significance | Architecture, Commerce |
| Level of significance | Local |
| Status (as stated in the nomination) | Most contributing buildings remain in use as houses, businesses and institutions. The former Ahoskie School, abandoned by 1988, was converted to apartments after its 2005 listing. A few vacant lots are noted. |
| Acreage | 205 |
| Coordinates | 36.28533, -76.98769 (NPS GIS) |
What listing means for this property
This is a historic district. Buildings within its boundary are either contributing (they add to the district's significance) or non-contributing. Owners of contributing income-producing buildings can claim the 20% federal rehabilitation tax credit; homeowners should look at state credits. National Register districts impose no design review by themselves; a local historic district ordinance, if one exists, does (the difference explained).
General information, not legal or tax advice. Rules change; confirm with your State Historic Preservation Office or a qualified adviser.
Sources and further reading
- National Park Service, National Register of Historic Places database (snapshot May 2026), reference 12000237.
- Nomination form (PDF, National Archives) — catalog entry
- Wikipedia article (used for cross-checking only; text not reproduced here)
- Wikidata Q19460130
- This listing as JSON
Last updated October 2026. Found an error? See the editorial policy for how to report it.