Meadows, The
Also known as: The Blake House

Why it's listed
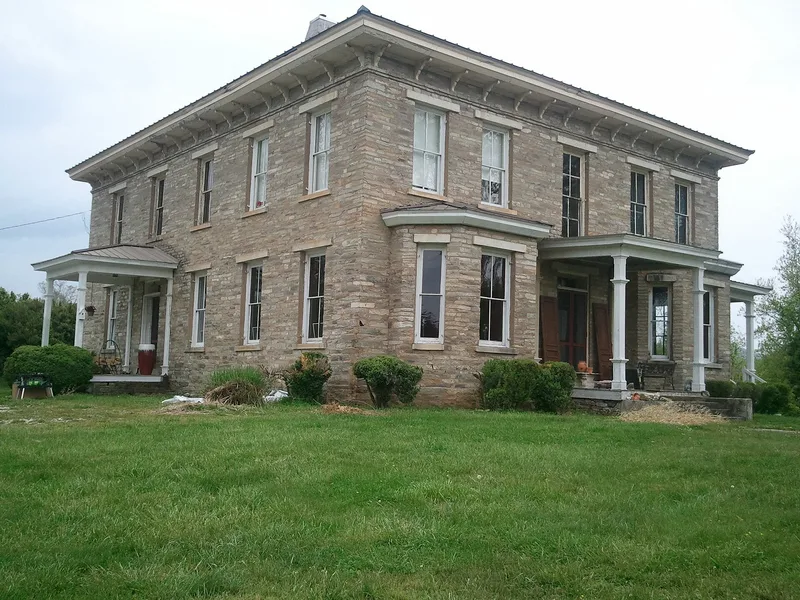
Outside Fletcher in northern Henderson County stands a large granite rubble house known as The Meadows, or the Blake House. Built for Robert Blake sometime after 1860, it rises two stories under a low hipped roof with a small cupola, and its detailing follows a simplified Italianate style. Inside, a center hall plan holds plastered rooms finished with bold millwork in mahogany, maple, black walnut, cherry and oak. The house replaced an earlier frame dwelling that Blake's father, rice planter Daniel Blake of South Carolina, built about 1829 and that burned in the early 1860s. The family belonged to the low-country planters who summered in the western North Carolina mountains. The grounds keep enormous boxwoods, some reaching twenty-five feet, and the ruins of early outbuildings. Industrial development now surrounds the ten-acre tract. The house is valued as a little-altered reminder of low-country influence in the region and as a leading nineteenth century landmark of the county.
Significance in brief: The house is presented as a little-altered example of the grand low-country South Carolina architecture brought to the mountains by wealthy summer settlers. It retains high-quality mid-nineteenth century interior woodwork and is one of few grand residences of its period in the region. It is also a principal nineteenth century landmark of the county, with large boxwoods reputed to be among the biggest in the country.
Machine-generated summary. This summary was generated by a language model from the official nomination document and has not been reviewed line by line by an editor. It may contain errors. Check the source document before relying on any detail. Source: nomination document (PDF) · National Archives catalog entry. NRHP reference 80002847, listed January 11, 1980. Summary generated October 2026 (model claude-sonnet-5-5, prompt v1.0-2026-10-29, confidence medium).
Key facts
| Address | N of Fletcher on SR 1547, Fletcher |
|---|---|
| County | Henderson County |
| Listed | January 11, 1980 |
| Reference number | 80002847 |
| Resource type | Building |
| Period of significance | 1800-1899 |
| Architectural style | Italianate (simplified) |
| Criteria |
|
| Areas of significance | Landscape Architecture, Architecture |
| Level of significance | Local |
| Status (as stated in the nomination) | Served as a private residence until 1979, when it was sold to a textile company that intends to preserve it for adaptive use as offices or a guest house; condition listed as good and slightly altered. |
| Acreage | 10 |
| Coordinates | 35.43645, -82.49451 (NPS GIS) |
What listing means for this property
National Register listing is honorary: it recognises significance and does not restrict what a private owner may do without federal money or permits. It unlocks the 20% federal rehabilitation tax credit for income-producing buildings, state credits in many states, and Section 106 review when federal agencies are involved. See what listing means in practice.
General information, not legal or tax advice. Rules change; confirm with your State Historic Preservation Office or a qualified adviser.
Sources and further reading
- National Park Service, National Register of Historic Places database (snapshot May 2026), reference 80002847.
- Nomination form (PDF, National Archives) — catalog entry
- Wikipedia article (used for cross-checking only; text not reproduced here)
- Wikidata Q7750791
- This listing as JSON
Last updated October 2026. Found an error? See the editorial policy for how to report it.