Mount Zion United Methodist Church

Why it's listed
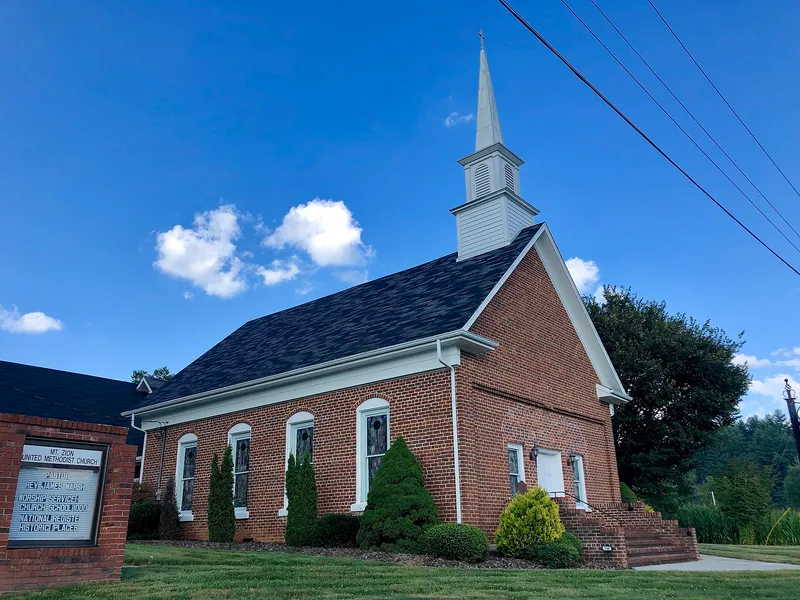
Mount Zion United Methodist Church is a small brick church in the Crabtree Creek valley of northern Haywood County, North Carolina. Built in 1883 with labor from congregation members, it replaced a log church of about 1850 that stood nearby and has since been lost. The three-bay by four-bay building has a gable front, common-bond brickwork and segmental-arched side windows. It is probably the oldest church building in the county, and brick churches from the nineteenth century are uncommon in the mountain region. Three rehabilitation projects since 1950 changed the entrance, windows, steeple and sanctuary furnishings, and a compatible Sunday School annex was added in 1981. Even so, the early brickwork and some original interior features remain, including the apse sheathing, the arched apse frame and the turned pulpit balustrade. The church is recognized for its link to the religious life of rural western North Carolina and as a surviving example of a traditional gable-front church built in brick.
Significance in brief: The nomination argues it is probably the oldest church building in Haywood County and houses one of the county's oldest active congregations. Nineteenth-century brick churches are rare in the western North Carolina mountains, and its brickwork and some original interior detailing survive despite alterations since 1950. It reflects the religious development of rural western North Carolina.
Machine-generated summary. This summary was generated by a language model from the official nomination document and has not been reviewed line by line by an editor. It may contain errors. Check the source document before relying on any detail. Source: nomination document (PDF) · National Archives catalog entry. NRHP reference 86000156, listed February 5, 1986. Summary generated October 2026 (model claude-sonnet-5-5, prompt v1.0-2026-10-29, confidence high).
Key facts
| Address | SR 1503, Crabtree |
|---|---|
| County | Haywood County |
| Listed | February 5, 1986 |
| Reference number | 86000156 |
| Resource type | Building |
| Period of significance | 1883 |
| Architect / builder | Abner and Joe Shank (?) and others |
| Architectural style | Traditional gable-front rural church |
| Criteria |
|
| Areas of significance | Architecture, Religion |
| Level of significance | Local |
| Status (as stated in the nomination) | Occupied and in use by an active congregation; altered in three rehabilitation projects since 1950, with a Sunday School annex added in 1981 and a steeple in 1984. |
| Acreage | 0.4 |
| Coordinates | 35.60503, -82.90387 (NPS GIS) |
What listing means for this property
Religious properties are listed for their architectural or historical significance, not their religious use. Listing is honorary and does not restrict the congregation's use of the building. The federal rehabilitation credit is generally unavailable unless part of the building is income-producing; some state programmes and preservation grants do cover religious buildings. Federal funding or permits trigger Section 106 review.
General information, not legal or tax advice. Rules change; confirm with your State Historic Preservation Office or a qualified adviser.
Sources and further reading
- National Park Service, National Register of Historic Places database (snapshot May 2026), reference 86000156.
- Nomination form (PDF, National Archives) — catalog entry
- Wikipedia article (used for cross-checking only; text not reproduced here)
- Wikidata Q6924804
- This listing as JSON
Last updated October 2026. Found an error? See the editorial policy for how to report it.