Scotland Neck Historic District

Why it's listed
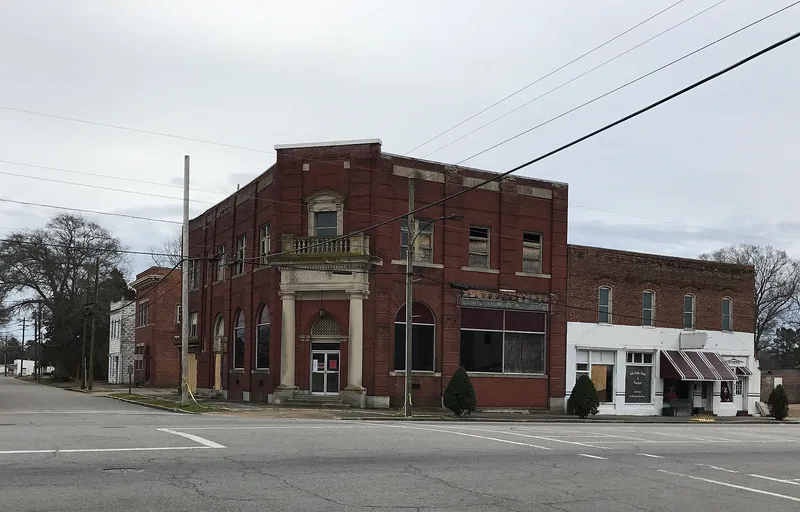
Scotland Neck's historic district occupies the center of a small Halifax County town formed after the Civil War by joining the communities of Greenwood and Clarksville. Streets were first laid out in 1867, and Main Street was once divided by a planted island of trees. The district spans about 155 acres and includes a four-block commercial core where brick buildings replaced earlier wood structures around the turn of the twentieth century. Notable examples include the c. 1882 D. Edmondson Building, the 1901 drug store, and the 1914 Neoclassical Revival bank. Churches, a 1939 WPA town hall and fire station, and other WPA buildings sit among the houses. Residential streets show a range of styles from early nineteenth-century dwellings to Queen Anne, Italianate, Neoclassical Revival, Craftsman, Cape Cod and ranch houses. The district records the town's development as a railroad town and industrial center between about 1827 and 1952, with 250 contributing resources.
Significance in brief: The district retains a large collection of nineteenth and early twentieth century buildings that show the town's growth as a railroad town and industrial center. Its architecture spans roughly 1827 to 1952 and includes Neoclassical Revival commercial buildings, Queen Anne and Italianate houses, and several WPA-built structures. The form lists 250 contributing resources and 69 noncontributing ones.
Machine-generated summary. This summary was generated by a language model from the official nomination document and has not been reviewed line by line by an editor. It may contain errors. Check the source document before relying on any detail. Source: nomination document (PDF) · National Archives catalog entry. NRHP reference 02001743, listed January 31, 2003. Summary generated October 2026 (model claude-sonnet-5-5, prompt v1.0-2026-10-29, confidence medium).
Key facts
| Address | Roughly bounded by Church, Bryan, Cherry, Roanoke, and Fifth and Eighteenth Sts., Scotland Neck |
|---|---|
| County | Halifax County |
| Listed | January 31, 2003 |
| Reference number | 02001743 |
| Resource type | District |
| Period of significance | ca. 1827-1952 |
| Architectural style | Greek Revival, Gothic Revival, Italianate (also Queen Anne, Neoclassical Revival, Colonial Revival, Craftsman) |
| Areas of significance | Commerce, Architecture |
| Level of significance | Local |
| Status (as stated in the nomination) | Very little residential construction has occurred in the district since the early 1950s. Some individual buildings are noted as altered, divided into apartments or vacant, and parts of Main Street were excluded because of lost integrity. |
| Acreage | 155 |
| Coordinates | 36.12715, -77.42341 (NPS GIS) |
What listing means for this property
This is a historic district. Buildings within its boundary are either contributing (they add to the district's significance) or non-contributing. Owners of contributing income-producing buildings can claim the 20% federal rehabilitation tax credit; homeowners should look at state credits. National Register districts impose no design review by themselves; a local historic district ordinance, if one exists, does (the difference explained).
General information, not legal or tax advice. Rules change; confirm with your State Historic Preservation Office or a qualified adviser.
Sources and further reading
- National Park Service, National Register of Historic Places database (snapshot May 2026), reference 02001743.
- Nomination form (PDF, National Archives) — catalog entry
- Wikipedia article (used for cross-checking only; text not reproduced here)
- Wikidata Q18739459
- This listing as JSON
Last updated October 2026. Found an error? See the editorial policy for how to report it.