Oakland

Why it's listed
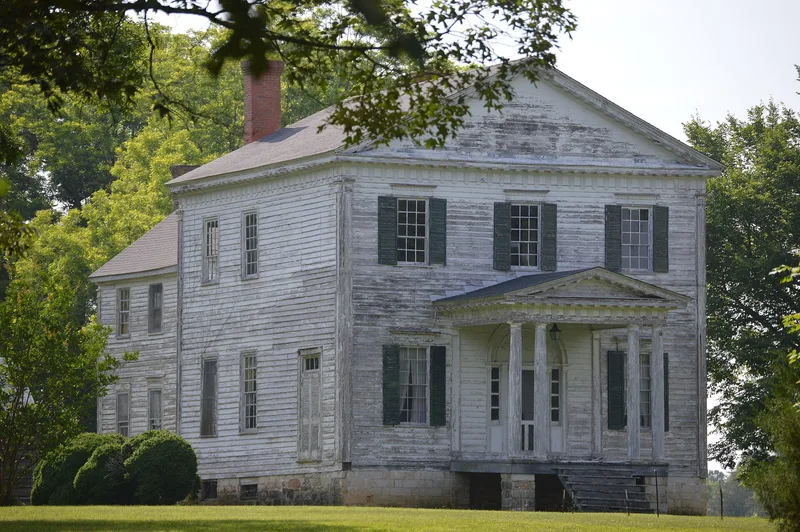
Oakland is a late Federal plantation house at Airlie in Halifax County, North Carolina, built in the early nineteenth century. It belongs to a regional group of temple-form dwellings that includes Mount Petros, Elgin and Dalkeith in neighboring Warren County. The three-bay west front has a pediment, paneled pilasters with incised half-sunbursts, and a freely interpreted Doric entablature with reeded triglyphs. The tetrastyle porch is a later addition modeled on the one at Elgin. Inside, a transverse hall leads to two large rooms, with reeding, gouged garlands, twisted cable molding and three-part mantels. Oakland is the simplest and most restrained of the Halifax group. It was once part of a trio of Airlie plantation houses that also included Prospect Hill and the Reid-Williams-Macon House, and it is the only one left. Family tradition ties its construction to the Thorne and Williams families, though no proof of the builder has been found. The Thorne family has owned it since 1856.
Significance in brief: The nomination argues Oakland is a handsome, well-preserved example of the temple-form house type, which Thomas Waterman called "the simplest and the best" in North Carolina. Its imaginative late Federal interior and exterior details are of interest within the regional architecture of Warren and Halifax counties. It is the only survivor of a group of ornate plantation houses built near Airlie.
Machine-generated summary. This summary was generated by a language model from the official nomination document and has not been reviewed line by line by an editor. It may contain errors. Check the source document before relying on any detail. Source: nomination document (PDF) · National Archives catalog entry. NRHP reference 73001346, listed July 2, 1973. Summary generated October 2026 (model claude-sonnet-5-5, prompt v1.0-2026-10-29, confidence high).
Key facts
| Address | At Airlie, NE corner of NC 4 and SR 1310, Airlie |
|---|---|
| County | Halifax County |
| Listed | July 2, 1973 |
| Reference number | 73001346 |
| Resource type | Building |
| Architectural style | Late Federal temple-form plantation house |
| Areas of significance | Architecture |
| Level of significance | State |
| Status (as stated in the nomination) | Private residence, occupied, in good condition, with some alterations; has remained in the Thorne family since 1856. |
| Acreage | 9 |
| Coordinates | 36.33681, -77.88443 (NPS GIS) |
What listing means for this property
National Register listing is honorary: it recognises significance and does not restrict what a private owner may do without federal money or permits. It unlocks the 20% federal rehabilitation tax credit for income-producing buildings, state credits in many states, and Section 106 review when federal agencies are involved. See what listing means in practice.
General information, not legal or tax advice. Rules change; confirm with your State Historic Preservation Office or a qualified adviser.
Sources and further reading
- National Park Service, National Register of Historic Places database (snapshot May 2026), reference 73001346.
- Nomination form (PDF, National Archives) — catalog entry
- Wikipedia article (used for cross-checking only; text not reproduced here)
- Wikidata Q18711626
- This listing as JSON
Last updated October 2026. Found an error? See the editorial policy for how to report it.