Edmunds-Heptinstall House

Why it's listed
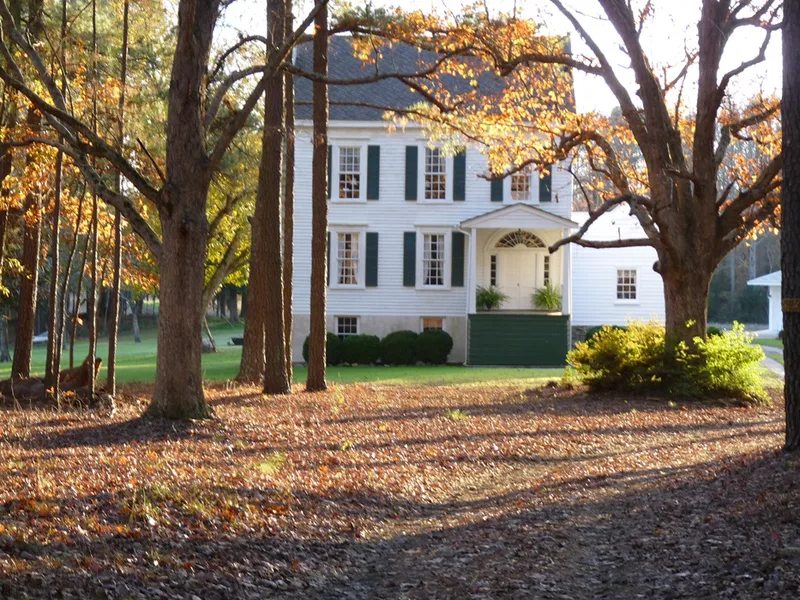
Set among large trees and broad fields in Halifax County farmland, this 35-by-35-foot frame house rises two stories over a tall stuccoed basement, with stone chimneys typical of the area's antebellum buildings. Its exterior is restrained and Federal in feeling, with nine-over-nine windows and a fanlighted entrance, while the interior shows bold Greek Revival work: fluted door and window frames, woodgraining, and a large transverse arch across the hall. The front parlor mantel appears to follow a plate in Asher Benjamin's Practical House Carpenter. Probably built in the 1830s or early 1840s for planter William H. Edmunds, the property was sold in 1855 to John Wesley Heptinstall, a planter and Methodist preacher, and stayed with his descendants. Outbuildings, a family cemetery, terraced fields and still-working farmland remain with the house, and untested sites with aboriginal artifacts suggest archeological potential.
Significance in brief: The house combines a side-hall plan, restrained Federal-style exterior detail and bold Greek Revival interior finish, and its interior remains remarkably unchanged. With its outbuildings, cemetery and surrounding farmland, it represents the antebellum plantation agriculture of Halifax County and eastern North Carolina. The land may also yield archeological information about prehistoric and historic use.
Machine-generated summary. This summary was generated by a language model from the official nomination document and has not been reviewed line by line by an editor. It may contain errors. Check the source document before relying on any detail. Source: nomination document (PDF) · National Archives catalog entry. NRHP reference 79001718, listed March 12, 1979. Summary generated October 2026 (model claude-sonnet-5-5, prompt v1.0-2026-10-29, confidence medium).
Key facts
| Address | NW of Aurelian Springs on NC 1001, Aurelian Springs |
|---|---|
| County | Halifax County |
| Listed | March 12, 1979 |
| Reference number | 79001718 |
| Resource type | Building |
| Period of significance | 1800-1899 |
| Architectural style | Greek Revival detail combined with Federal and traditional forms; side-hall plan |
| Criteria |
|
| Areas of significance | Architecture |
| Level of significance | Local |
| Status (as stated in the nomination) | Condition is listed as good. The house is unoccupied since the death of the last family resident, though some repairs have been made to stabilize it and the surrounding land is still farmed. |
| Acreage | 174.1 |
| Coordinates | 36.37088, -77.83652 (NPS GIS) |
What listing means for this property
National Register listing is honorary for a privately owned home: it does not by itself restrict what an owner may do with their own money, and it does not require public access. Restrictions come from local landmark or historic-district ordinances, which are separate (how they differ).
Owner-occupied houses are not eligible for the 20% federal rehabilitation tax credit, which applies to income-producing buildings, but many states offer credits for homeowners. Listing also opens the door to preservation easements and to buying a plaque. Start with what listing means for homeowners, renovating a listed house and selling one.
Noted as vacant in the nomination. Nomination documents can be decades old; current status may differ. If you are considering buying an empty listed property, read the due-diligence checklist.
General information, not legal or tax advice. Rules change; confirm with your State Historic Preservation Office or a qualified adviser.
Sources and further reading
- National Park Service, National Register of Historic Places database (snapshot May 2026), reference 79001718.
- Nomination form (PDF, National Archives) — catalog entry
- Wikipedia article (used for cross-checking only; text not reproduced here)
- Wikidata Q18711559
- This listing as JSON
Last updated October 2026. Found an error? See the editorial policy for how to report it.