Cellar, The

Why it's listed
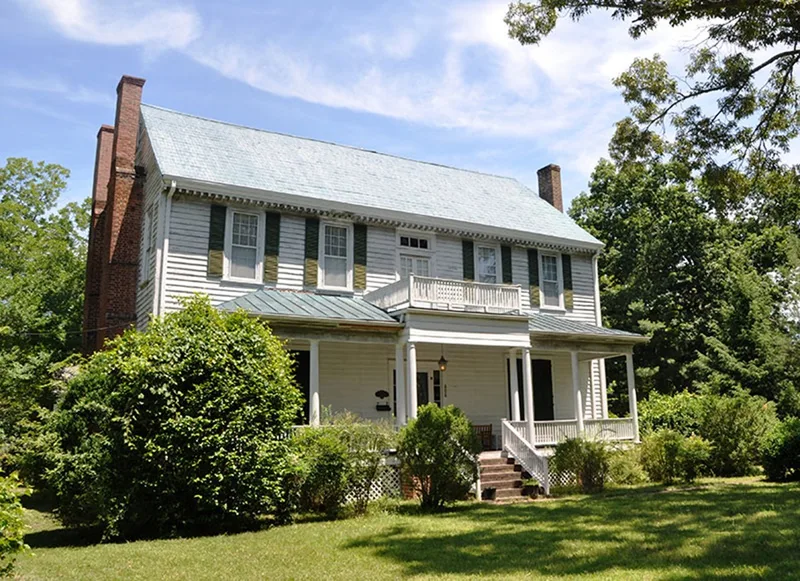
The Cellar is a large two-story frame house on the edge of Enfield, North Carolina, once the center of a 600-acre plantation. Standing by 1806, it has a five-bay front, brick end chimneys laid in Flemish bond, molded weatherboards and a modillion cornice. Inside, a central hall plan two rooms deep is combined with an unusual enclosed stair, and much late Georgian woodwork survives, including paneled wainscots and mantels. An early twentieth century remodeling added the porch, front door and some mantels. The house is tied to the Branch family: Colonel John Branch, a Revolutionary veteran and sheriff, owned the land, and his son Joseph lived here, where his children, including future Confederate general Lawrence O'Bryan Branch, were born. In February 1825 the Marquis de Lafayette stopped at the house for half an hour during his American tour. Later owners included the Sherrod family, who held it from 1914. Few comparable houses remain in the county.
Significance in brief: It is one of the largest and best-finished early nineteenth century buildings surviving in Halifax County, with late Georgian finish and an unusual center hall plan with an enclosed stair. It was the home of the prominent Branch family, including Joseph Branch and his son Lawrence O'Bryan Branch. The Marquis de Lafayette made a brief stop here in 1825.
Machine-generated summary. This summary was generated by a language model from the official nomination document and has not been reviewed line by line by an editor. It may contain errors. Check the source document before relying on any detail. Source: nomination document (PDF) · National Archives catalog entry. NRHP reference 79003336, listed September 20, 1979. Summary generated October 2026 (model claude-sonnet-5-5, prompt v1.0-2026-10-29, confidence high).
Key facts
| Address | 404 Whitfield St., Enfield |
|---|---|
| County | Halifax County |
| Listed | September 20, 1979 |
| Reference number | 79003336 |
| Resource type | Building |
| Architectural style | Late Georgian / traditional eastern North Carolina center hall plan house |
| Criteria |
|
| Areas of significance | Architecture |
| Level of significance | State |
| Status (as stated in the nomination) | Rated in good condition; the last resident, a member of the Sherrod family, lived there until the late 1970s, and the owner had expressed interest in selling. |
| Coordinates | 36.18479, -77.67260 (NPS GIS) |
What listing means for this property
National Register listing is honorary: it recognises significance and does not restrict what a private owner may do without federal money or permits. It unlocks the 20% federal rehabilitation tax credit for income-producing buildings, state credits in many states, and Section 106 review when federal agencies are involved. See what listing means in practice.
General information, not legal or tax advice. Rules change; confirm with your State Historic Preservation Office or a qualified adviser.
Sources and further reading
- National Park Service, National Register of Historic Places database (snapshot May 2026), reference 79003336.
- Nomination form (PDF, National Archives) — catalog entry
- Wikipedia article (used for cross-checking only; text not reproduced here)
- Wikidata Q19460912
- This listing as JSON
Last updated October 2026. Found an error? See the editorial policy for how to report it.