Wagoner, Simeon, House

Why it's listed
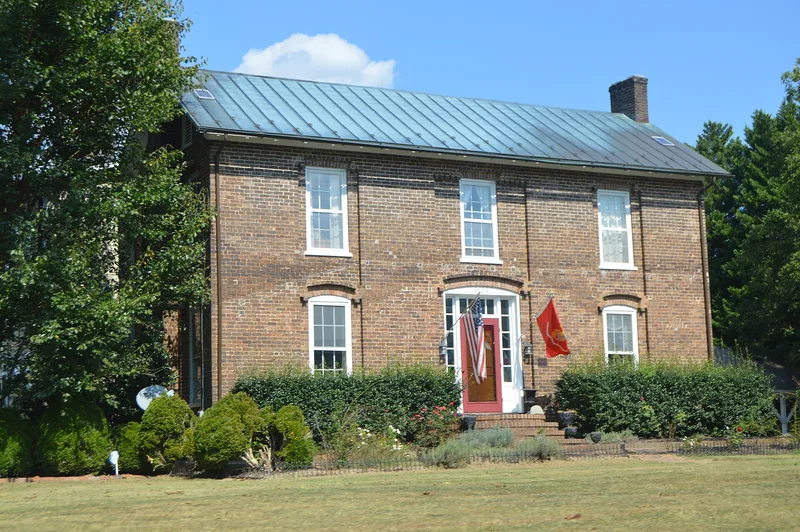
Built in 1861 for Simeon Wagoner, a farmer, tanner, whiskey distiller, brickmaker and storekeeper, this two-story brick house stands near Gibsonville in northeastern Guilford County. Its plan is a familiar center-hall, single-pile form common across the Piedmont, and its interior carries restrained Greek Revival woodwork. The exterior is what sets it apart: recessed brick panels, corbelled arches and projecting brick details give it an Italianate finish found nowhere else among the county's antebellum buildings. The nomination suggests Wagoner and his wife Elizabeth saw such styles through the nearby North Carolina Railroad, whose Burlington repair buildings used similar brickwork. Clay for the bricks was dug and fired across the road. A brick dairy survives behind the house, along with two later outbuildings. Porches have changed over time, but the brickwork and interior finishes remain largely intact, and open fields still surround the property. It was listed for its architecture.
Significance in brief: The house is argued to be a unique antebellum example of Italianate style in Guilford County, shown in its corbelling and recessed brick panels. It combines a traditional center-hall, single-pile form and Greek Revival interior with up-to-date exterior finish. The Italianate details were probably influenced by North Carolina Railroad buildings in Burlington or elsewhere along the line.
Machine-generated summary. This summary was generated by a language model from the official nomination document and has not been reviewed line by line by an editor. It may contain errors. Check the source document before relying on any detail. Source: nomination document (PDF) · National Archives catalog entry. NRHP reference 91001172, listed September 3, 1991. Summary generated October 2026 (model claude-sonnet-5-5, prompt v1.0-2026-10-29, confidence high).
Key facts
| Address | 5838 NC 61 (Friedens Church Rd.), Gibsonville |
|---|---|
| County | Guilford County |
| Listed | September 3, 1991 |
| Reference number | 91001172 |
| Resource type | Building |
| Period of significance | 1861 |
| Architect / builder | Unknown |
| Architectural style | Italianate; Greek Revival |
| Criteria |
|
| Areas of significance | Architecture |
| Level of significance | Local |
| Status (as stated in the nomination) | Still used as a single dwelling with a secondary structure; exterior brickwork and interior woodwork are described as largely intact, with porch changes and some modern additions. |
| Acreage | 2.9 |
| Coordinates | 36.12537, -79.55836 (NPS GIS) |
What listing means for this property
National Register listing is honorary for a privately owned home: it does not by itself restrict what an owner may do with their own money, and it does not require public access. Restrictions come from local landmark or historic-district ordinances, which are separate (how they differ).
Owner-occupied houses are not eligible for the 20% federal rehabilitation tax credit, which applies to income-producing buildings, but many states offer credits for homeowners. Listing also opens the door to preservation easements and to buying a plaque. Start with what listing means for homeowners, renovating a listed house and selling one.
General information, not legal or tax advice. Rules change; confirm with your State Historic Preservation Office or a qualified adviser.
Sources and further reading
- National Park Service, National Register of Historic Places database (snapshot May 2026), reference 91001172.
- Nomination form (PDF, National Archives) — catalog entry
- Wikipedia article (used for cross-checking only; text not reproduced here)
- Wikidata Q21188023
- This listing as JSON
Last updated October 2026. Found an error? See the editorial policy for how to report it.