Jamestown High School, Former
Also known as: Jamestown Public School

Why it's listed
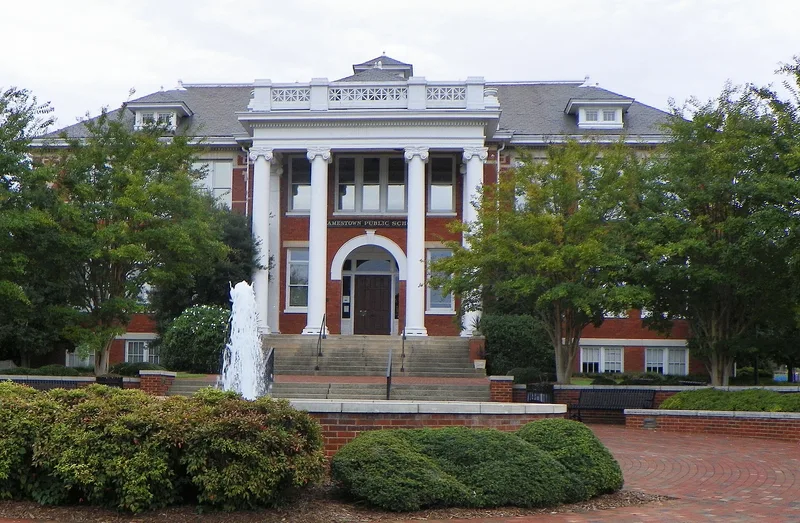
Set on a grassy hill in the center of Jamestown, this brick school was built in 1915 after fire destroyed the earlier frame high school. Architect Charles E. Hartge of Raleigh designed the two-and-one-half-story building, which has a full-height Ionic portico, cast stone trim, buff brick ornamentation and a slate hipped roof with cresting. Builders A. F. Brooks and W. B. Hunt completed it by fall of that year. The school served students for 67 years, becoming an elementary school in 1959 and closing in 1982. Additions from the 1920s, 1930s and 1960s were removed during a 1986-87 rehabilitation, and the building now houses a library, meeting room and local archives. It is recognized for its role in North Carolina's early twentieth-century push to improve public schools, with Jamestown among the forerunners, and as a fine example of institutional Neoclassical design that retains its overall character despite replaced windows and columns.
Significance in brief: The nomination argues the school is significant in education as an example of early twentieth-century school modernization in North Carolina, following the statewide education reforms associated with Governor Aycock. It is also significant architecturally as an excellent example of institutional Classical Revival (Neoclassical) design by Charles E. Hartge. The building is described as substantially intact and restored to its original size and form.
Machine-generated summary. This summary was generated by a language model from the official nomination document and has not been reviewed line by line by an editor. It may contain errors. Check the source document before relying on any detail. Source: nomination document (PDF) · National Archives catalog entry. NRHP reference 91001779, listed December 6, 1991. Summary generated October 2026 (model claude-sonnet-5-5, prompt v1.0-2026-10-29, confidence high).
Key facts
| Address | 200 W. Main St., Jamestown |
|---|---|
| County | Guilford County |
| Listed | December 6, 1991 |
| Reference number | 91001779 |
| Resource type | Building |
| Period of significance | 1915-1941 |
| Architect / builder | Hartge, Charles E., Architect; Brooks, A.F. and Hunt, W.B., Builders |
| Architectural style | Classical Revival (Neoclassical) |
| Criteria |
|
| Areas of significance | Education, Architecture |
| Level of significance | Local |
| Status (as stated in the nomination) | Vacated as a school in 1982; rehabilitated in 1986-87 with additions removed, and opened as the town's first library in 1988, with a meeting room and local archives on the first floor. |
| Acreage | 2.8 |
| Within district | Jamestown Historic District (Additional Documentation) |
| Coordinates | 35.99348, -79.93895 (NPS GIS) |
What listing means for this property
For a publicly owned building or structure, listing mainly matters when federal funds, permits or licences are involved: projects then go through Section 106 review so effects on the property are considered. Listing also strengthens applications for preservation grants and, for leased income-producing uses, can enable the federal rehabilitation tax credit.
General information, not legal or tax advice. Rules change; confirm with your State Historic Preservation Office or a qualified adviser.
Sources and further reading
- National Park Service, National Register of Historic Places database (snapshot May 2026), reference 91001779.
- Nomination form (PDF, National Archives) — catalog entry
- Wikipedia article (used for cross-checking only; text not reproduced here)
- Wikidata Q18705889
- This listing as JSON
Last updated October 2026. Found an error? See the editorial policy for how to report it.