Buckland

Why it's listed
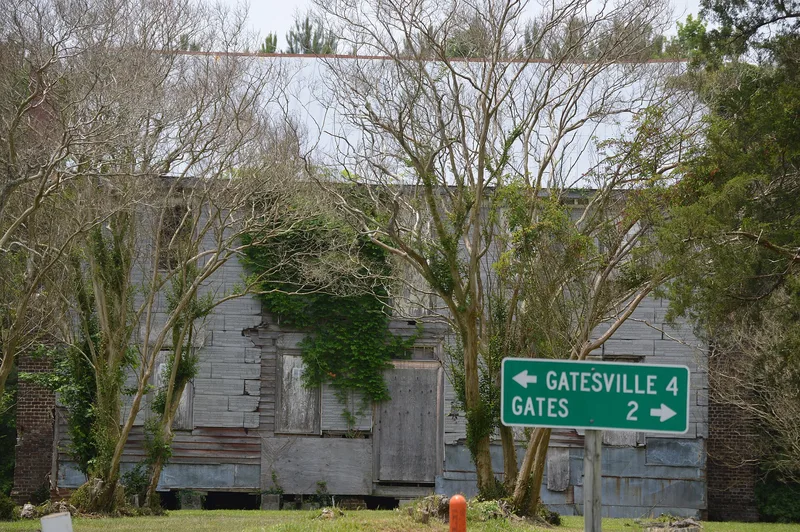
Buckland is a large frame plantation house of about 1795 in Gates County, North Carolina, now standing on 97 acres of a plantation that once exceeded three thousand acres. It has five bays, two stories, a finished attic and paired exterior end chimneys, with carved modillion cornice work blending Georgian and Federal styles. Inside, the double-pile center-hall plan survives, thought to be the earliest remaining example in the Albemarle region, although much interior woodwork was sold in the early twentieth century. William Baker, probably the builder, was a legislator who introduced the 1778 bill creating Gates County and one of its largest slaveholders, with 108 enslaved people at his death in 1805. Later owners included the Harvey and Smith families. In 1914 the property was bought by Charlie and Ida Smith, a Black couple who had long been tenants, and their heirs still hold it. The house is unoccupied and declining, and preservation plans were being explored.
Significance in brief: The house is argued to be an excellent example of late eighteenth-century Albemarle plantation houses and a rare early double-pile center-hall plan, with transitional Georgian/Federal woodwork. It is tied to William Baker, a large planter and legislator who introduced the bill creating Gates County. Its later ownership by Charlie and Ida Smith, a Black couple who were tenants and then owners, gives insight into post-Civil War relationships.
Machine-generated summary. This summary was generated by a language model from the official nomination document and has not been reviewed line by line by an editor. It may contain errors. Check the source document before relying on any detail. Source: nomination document (PDF) · National Archives catalog entry. NRHP reference 86000407, listed March 5, 1986. Summary generated October 2026 (model claude-sonnet-5-5, prompt v1.0-2026-10-29, confidence high).
Key facts
| Address | NC 37 at SR 1220, Buckland |
|---|---|
| County | Gates County |
| Listed | March 5, 1986 |
| Reference number | 86000407 |
| Resource type | Building |
| Period of significance | ca. 1795 |
| Architect / builder | Unknown; probably built by William Baker |
| Architectural style | Transitional Georgian/Federal |
| Criteria |
|
| Areas of significance | Agriculture, Architecture |
| Level of significance | Local |
| Status (as stated in the nomination) | Unoccupied and deteriorating, with severe damage to the porch and exterior. Plans to preserve and restore the house were reported underway. |
| Acreage | 97 |
| Coordinates | 36.47178, -76.76881 (NPS GIS) |
What listing means for this property
National Register listing is honorary: it recognises significance and does not restrict what a private owner may do without federal money or permits. It unlocks the 20% federal rehabilitation tax credit for income-producing buildings, state credits in many states, and Section 106 review when federal agencies are involved. See what listing means in practice.
Noted as vacant in the nomination. Nomination documents can be decades old; current status may differ. If you are considering buying an empty listed property, read the due-diligence checklist.
General information, not legal or tax advice. Rules change; confirm with your State Historic Preservation Office or a qualified adviser.
Sources and further reading
- National Park Service, National Register of Historic Places database (snapshot May 2026), reference 86000407.
- Nomination form (PDF, National Archives) — catalog entry
- Wikipedia article (used for cross-checking only; text not reproduced here)
- Wikidata Q18711539
- This listing as JSON
Last updated October 2026. Found an error? See the editorial policy for how to report it.