Dallas Historic District (Boundary Increase)
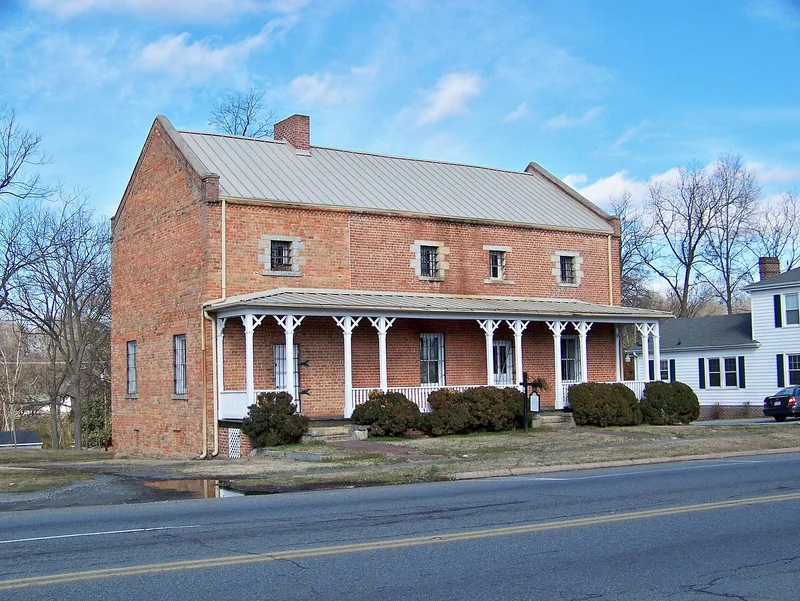

Why it's listed
Dallas, the Gaston County seat from 1847 to 1911, is a Piedmont village built around a shaded courthouse square. The small white stuccoed brick courthouse, rebuilt in 1875 within its 1847 walls, has a cast-iron balustrade on its double entrance stair and a square tower with a spike finial. Surrounding it are nineteenth-century commercial and residential buildings, including the Hoffman Hotel, a three-story brick building with forty-four rooms, and the Rhyne Store, built by Moses Rhyne with living quarters above. The Smyre-Pasour House, a one-story frame Greek Revival dwelling, dates to about 1847. Its outbuilding, a brick well-house with granite supports, was added in the boundary increase. The well-house is regarded as one of the finest surviving ante-bellum examples of its type in the state, and its restoration was funded in 1996.
Significance in brief: The nomination argues that the district's grouping of Greek Revival and nineteenth-century commercial and residential buildings around the courthouse square recalls the county seat's heyday. It states the Hoffman Hotel is perhaps the largest and best preserved mid-nineteenth century hotel in the state, and that the courthouse is architecturally significant. The well-house is argued to be one of the finest known ante-bellum examples of its type in North Carolina and a contributing building.
Machine-generated summary. This summary was generated by a language model from the official nomination document and has not been reviewed line by line by an editor. It may contain errors. Check the source document before relying on any detail. Source: nomination document (PDF) · National Archives catalog entry. NRHP reference 100007593, listed April 13, 2022. Summary generated October 2026 (model claude-haiku-5-5, prompt v1.1-2026-10-29, confidence medium).
Key facts
| Address | All or portions of Balthis, North Cedar, West Church, North Hoffman, Lewis, West Main, North Maple, McSwain, North and South Oakland, South Pine, Puett, West Trade, West Wilkins and Worth Sts., Brookgreen and Queens Drs., Dallas |
|---|---|
| County | Gaston County |
| Listed | April 13, 2022 |
| Reference number | 100007593 |
| Resource type | District |
| Period of significance | 1840-1900 |
| Architectural style | Greek Revival |
| Areas of significance | Architecture, Education |
| Level of significance | Local |
| Status (as stated in the nomination) | In 1996 a grant was awarded to finance restoration of the well-house; the document describes it as deteriorated, with collapsed brickwork at the southwest and southeast corners. |
| Acreage | 73 |
| Within district | Dallas Historic District (Additional Documentation) |
| Coordinates | 35.31610, -81.17640 (Wikidata) |
What listing means for this property
This is a historic district. Buildings within its boundary are either contributing (they add to the district's significance) or non-contributing. Owners of contributing income-producing buildings can claim the 20% federal rehabilitation tax credit; homeowners should look at state credits. National Register districts impose no design review by themselves; a local historic district ordinance, if one exists, does (the difference explained).
General information, not legal or tax advice. Rules change; confirm with your State Historic Preservation Office or a qualified adviser.
Sources and further reading
- National Park Service, National Register of Historic Places database (snapshot May 2026), reference 100007593.
- Nomination form (PDF, National Archives) — catalog entry
- Wikipedia article (used for cross-checking only; text not reproduced here)
- Wikidata Q19461257
- This listing as JSON
Last updated October 2026. Found an error? See the editorial policy for how to report it.