Snyder, John Wesley, House

Why it's listed
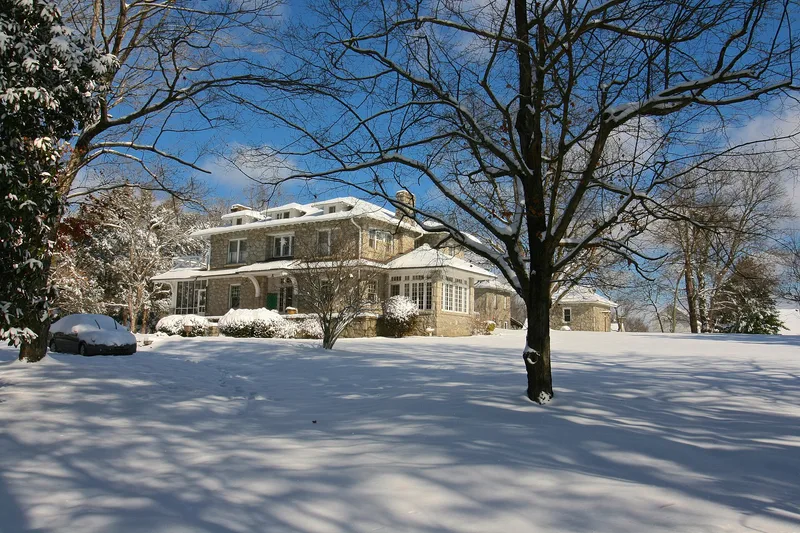
Built around 1922 just south of Winston-Salem, this two-story granite house sits on about 2.2 acres that still feel rural. John Wesley Snyder, a furniture and credit businessman, planned it with his brothers, one a building contractor, and used stone from a small quarry across the road. No architect was involved. The exterior is Craftsman, with a low hipped roof, carved rafter ends and large curved wooden brackets over the entrance. Inside, a center-hall plan features walnut paneling, inlaid oak floors, granite and quartz fireplaces and a largely intact set of 1920s lighting fixtures. A granite garage with apartment, a granite smokehouse added about 1940, and a frame barn complete the farmstead. Stone houses were uncommon in Forsyth County, and most were mansions of wealthy industrialists. This more modest but well-preserved complex was listed for its local architectural significance as one of the county's finest early 1920s domestic groups.
Significance in brief: The nomination argues the house is one of the most architecturally striking dwellings built in Forsyth County in the early 1920s. Solid stone construction was rare for houses in the county, especially in rural areas. Its Craftsman exterior, Colonial Revival/Craftsman interior, original lighting fixtures and matching outbuildings make it one of the county's best domestic architectural complexes of the period.
Machine-generated summary. This summary was generated by a language model from the official nomination document and has not been reviewed line by line by an editor. It may contain errors. Check the source document before relying on any detail. Source: nomination document (PDF) · National Archives catalog entry. NRHP reference 00001209, listed October 12, 2000. Summary generated October 2026 (model claude-sonnet-5-5, prompt v1.0-2026-10-29, confidence high).
Key facts
| Address | 2715 Old Salisbury Rd., Winston-Salem |
|---|---|
| County | Forsyth County |
| Listed | October 12, 2000 |
| Reference number | 00001209 |
| Resource type | Building |
| Period of significance | ca. 1922, ca. 1940 |
| Architect / builder | No architect; planned by John Wesley Snyder with his brothers Roy and Fred; stonework reportedly by a man named Ephram and woodwork by carpenter Arthur Black (family tradition) |
| Architectural style | Craftsman; Colonial Revival |
| Criteria |
|
| Areas of significance | Architecture |
| Level of significance | Local |
| Status (as stated in the nomination) | Remains a private single dwelling with secondary structures; the current owners plan to preserve it. |
| Acreage | 2.2 |
| Coordinates | 36.02519, -80.27404 (NPS GIS) |
What listing means for this property
National Register listing is honorary for a privately owned home: it does not by itself restrict what an owner may do with their own money, and it does not require public access. Restrictions come from local landmark or historic-district ordinances, which are separate (how they differ).
Owner-occupied houses are not eligible for the 20% federal rehabilitation tax credit, which applies to income-producing buildings, but many states offer credits for homeowners. Listing also opens the door to preservation easements and to buying a plaque. Start with what listing means for homeowners, renovating a listed house and selling one.
General information, not legal or tax advice. Rules change; confirm with your State Historic Preservation Office or a qualified adviser.
Sources and further reading
- National Park Service, National Register of Historic Places database (snapshot May 2026), reference 00001209.
- Nomination form (PDF, National Archives) — catalog entry
- Wikipedia article (used for cross-checking only; text not reproduced here)
- Wikidata Q21016199
- This listing as JSON
Last updated October 2026. Found an error? See the editorial policy for how to report it.