Korner's Folly
Also known as: See Also:South Main Street Historic District

Why it's listed
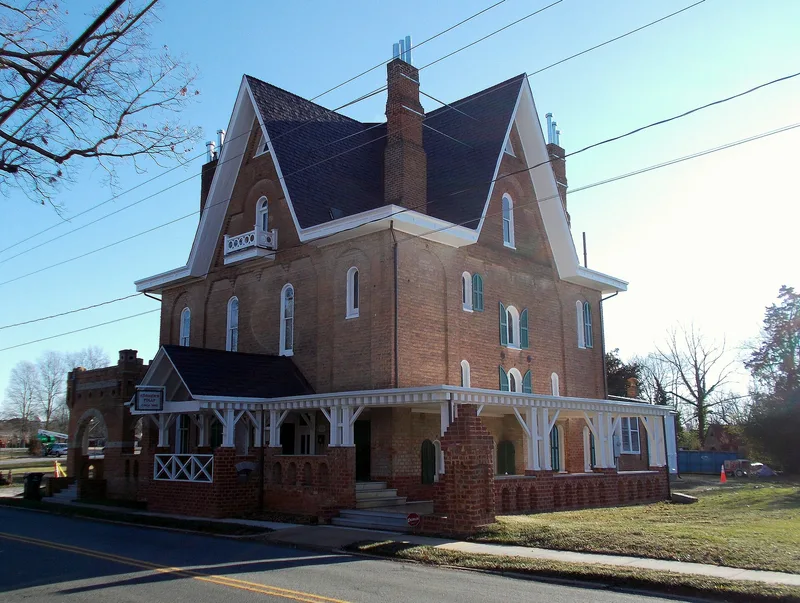
Korner's Folly is a severe brick house on the main street of Kernersville, North Carolina, built by Jule Korner, who began work in 1878 and held a party for its christening on Easter Monday, 1880. Korner, an artist, sign painter and decorator, made oversized special brick and planned a studio, reception rooms, carriage house and stable, but eventually made it his home. Outside, recessed panels, corbels and tall chimneys mark a high cross-gable roof. Inside are twenty-two rooms at seven levels, twenty-two differently designed mantels, painted ceilings, a second-floor ballroom and an attic theater with its original stage equipment. Korner also ran the Bull Durham advertising campaign under the name Reubin Rink. After his death in 1924 the house was used as a funeral home and antique shop and suffered neglect. Citizens bought it in 1970 to preserve it, and the interior remains largely intact.
Significance in brief: The nomination calls it one of North Carolina's few spectacularly eccentric buildings and a unique monument to one man's imagination. Its plain exterior hides twenty-two rooms on seven levels with exuberant ornament, including a ballroom and an attic theater. It is also tied to Jule Korner, an artist and decorator who created the Bull Durham advertising campaign.
Machine-generated summary. This summary was generated by a language model from the official nomination document and has not been reviewed line by line by an editor. It may contain errors. Check the source document before relying on any detail. Source: nomination document (PDF) · National Archives catalog entry. NRHP reference 73001340, listed March 20, 1973. Summary generated October 2026 (model claude-sonnet-5-5, prompt v1.0-2026-10-29, confidence high).
Key facts
| Address | Main St., Kernersville |
|---|---|
| County | Forsyth County |
| Listed | March 20, 1973 |
| Reference number | 73001340 |
| Resource type | Building |
| Period of significance | 19th Century; specific date 1880 |
| Architect / builder | Jule Korner (designer and builder, per the narrative) |
| Areas of significance | Art, Architecture |
| Level of significance | State |
| Status (as stated in the nomination) | Purchased in 1970 by a citizens' group to preserve it; exterior repairs done to prevent decay; interior damaged by neglect but essentially intact. Condition marked fair; use as a museum. |
| Acreage | 0.5 |
| Coordinates | 36.11458, -80.06477 (NPS GIS) |
What listing means for this property
National Register listing is honorary: it recognises significance and does not restrict what a private owner may do without federal money or permits. It unlocks the 20% federal rehabilitation tax credit for income-producing buildings, state credits in many states, and Section 106 review when federal agencies are involved. See what listing means in practice.
General information, not legal or tax advice. Rules change; confirm with your State Historic Preservation Office or a qualified adviser.
Sources and further reading
- National Park Service, National Register of Historic Places database (snapshot May 2026), reference 73001340.
- Nomination form (PDF, National Archives) — catalog entry
- Wikipedia article (used for cross-checking only; text not reproduced here)
- Wikidata Q18559391
- This listing as JSON
Last updated October 2026. Found an error? See the editorial policy for how to report it.