Graylyn

Why it's listed
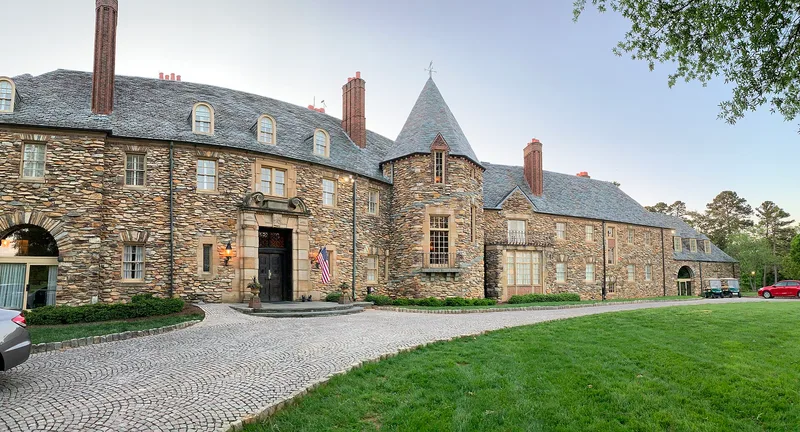
Graylyn is a sprawling Norman Revival mansion in Winston-Salem, faced in yellow Randolph County stone with a slate roof and a polygonal stair tower. It sits in an English-style park designed by landscape architect Thomas W. Sears, with a garage-guest house and a stone farm complex. Bowman Gray, president of R. J. Reynolds Tobacco Company, had it built between 1927 and 1932, largely to the tastes of his wife, Natalie. Architect Luther Lashmit worked with Northrup and O'Brien on the design. Inside, reproduction eighteenth century English rooms sit alongside imported French and English paneling, a Mediterranean sun room, and an art-deco indoor pool. Ironwork by Joseph Barton Benson and handpainted tile add to the decoration. Thought to be the largest and costliest house in North Carolina after Biltmore House, it is considered an isolated example in the state of the opulent suburban estates common in the Northeast during the period.
Significance in brief: The nomination argues Graylyn is an outstanding early twentieth century domestic landmark in North Carolina for its size, cost and luxury. It is thought to be the largest and costliest house built in the state after Biltmore House. It is also tied to Bowman Gray, a prominent president of R. J. Reynolds Tobacco Company, and its interiors combine reproduction period rooms with imported European architectural detail.
Machine-generated summary. This summary was generated by a language model from the official nomination document and has not been reviewed line by line by an editor. It may contain errors. Check the source document before relying on any detail. Source: nomination document (PDF) · National Archives catalog entry. NRHP reference 78001949, listed August 3, 1978. Summary generated October 2026 (model claude-sonnet-5-5, prompt v1.0-2026-10-29, confidence high).
Key facts
| Address | Reynolda Rd., Winston-Salem |
|---|---|
| County | Forsyth County |
| Listed | August 3, 1978 |
| Reference number | 78001949 |
| Resource type | Building |
| Period of significance | 1927-1932 |
| Architect / builder | Luther Lashmit, principal architect (Northrup and O'Brien); Thomas W. Sears, landscape architect; North-Eastern Construction Company of New York, builder |
| Architectural style | Norman Revival, with eclectic interiors |
| Areas of significance | Industry, Landscape Architecture, Commerce, Art, Architecture |
| Level of significance | State |
| Status (as stated in the nomination) | Marked unoccupied and in good condition on the form; owned by Wake Forest University, which was adapting it as a dormitory and social center. It had earlier served as a hospital. |
| Acreage | 87 |
| Coordinates | 36.11647, -80.28304 (NPS GIS) |
What listing means for this property
National Register listing is honorary: it recognises significance and does not restrict what a private owner may do without federal money or permits. It unlocks the 20% federal rehabilitation tax credit for income-producing buildings, state credits in many states, and Section 106 review when federal agencies are involved. See what listing means in practice.
Noted as vacant in the nomination. Nomination documents can be decades old; current status may differ. If you are considering buying an empty listed property, read the due-diligence checklist.
General information, not legal or tax advice. Rules change; confirm with your State Historic Preservation Office or a qualified adviser.
Sources and further reading
- National Park Service, National Register of Historic Places database (snapshot May 2026), reference 78001949.
- Nomination form (PDF, National Archives) — catalog entry
- Wikipedia article (used for cross-checking only; text not reproduced here)
- Wikidata Q18559363
- This listing as JSON
Last updated October 2026. Found an error? See the editorial policy for how to report it.