Bracebridge Hall (Boundary Increase)

Why it's listed
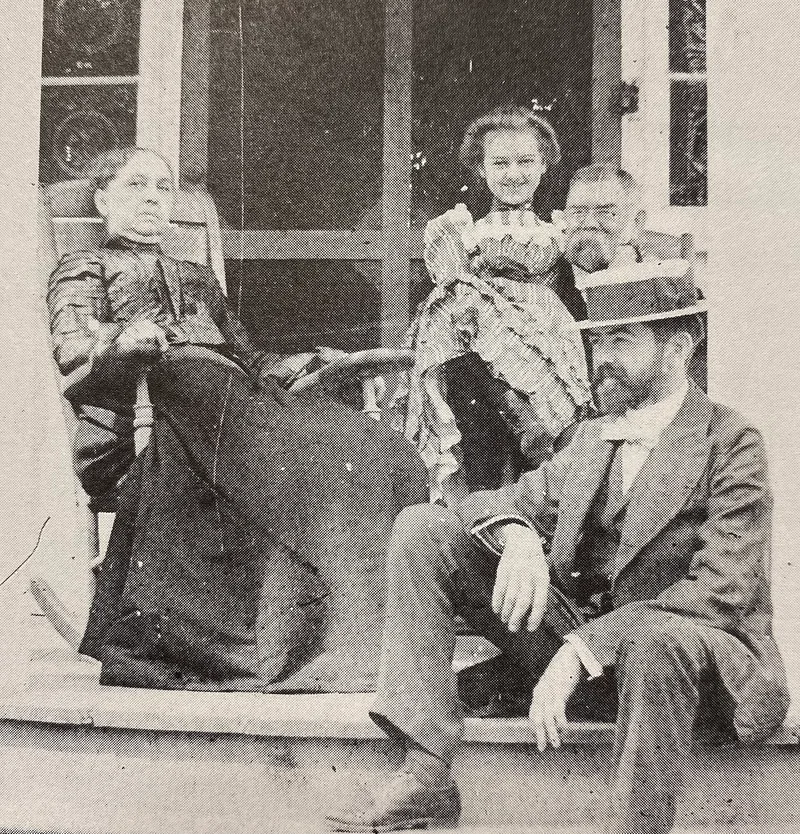
Bracebridge Hall is a plantation seat in south central Edgecombe County, about ten miles south of Tarboro, surrounded by flat fields and woodland. The two-story weatherboarded house began around 1830-1832 as a small Federal-style dwelling built by Jonas and Elizabeth Jane Carr, who named it after Washington Irving's novel. In the later 1830s Jonas Carr added a five-bay Greek Revival block with a Doric portico, its details taken from Asher Benjamin's pattern books. His son Elias Carr, later North Carolina's governor, raised the older ell to two stories around 1880-1881 and added a brick kitchen ell in 1885. The original 1970 listing covered only four acres and the house. The boundary increase brings in about 149.71 acres, including the grounds, a plantation office, servants' house, brick ruins of a dairy, ash house and ice house, barns, an overseer's house, thirteen fields and the Carr Cemetery, where seven generations of the family are buried. Eleven of the twenty-two resources contribute.
Significance in brief: The nomination argues that the boundary increase captures the full plantation setting of the Carr family: the house, surviving domestic and agricultural outbuildings, the Carr Cemetery and the connecting fields. The house is notable for its Greek Revival finish drawn from Asher Benjamin pattern books and for an 1885 brick kitchen addition, described as the first known surviving major brick addition to an important frame building in post-Civil War North Carolina. The complex is also tied to Governor Elias Carr.
Machine-generated summary. This summary was generated by a language model from the official nomination document and has not been reviewed line by line by an editor. It may contain errors. Check the source document before relying on any detail. Source: nomination document (PDF) · National Archives catalog entry. NRHP reference 05001412, listed December 16, 2005. Summary generated October 2026 (model claude-sonnet-5-5, prompt v1.0-2026-10-29, confidence medium).
Key facts
| Address | 7714 Colonial Rd., both sides of Colonial Rd. at jct with Carr Farm Rd., Macclesfield |
|---|---|
| County | Edgecombe County |
| Listed | December 16, 2005 |
| Reference number | 05001412 |
| Resource type | District |
| Architect / builder | Jonas Carr and Elias Carr (owner-builders, per the form); builder not otherwise named |
| Architectural style | Greek Revival; also tobacco barn and gable-front barn |
| Areas of significance | Agriculture, Architecture, Politics/Government |
| Level of significance | State |
| Status (as stated in the nomination) | Current functions include single dwelling, agricultural field, agricultural outbuilding, forest and cemetery; the form also lists a vacant/not in use function. Several brick outbuildings are ruinous. |
| Acreage | 145.7 |
| Coordinates | 35.76231, -77.54396 (NPS GIS) |
What listing means for this property
This is a historic district. Buildings within its boundary are either contributing (they add to the district's significance) or non-contributing. Owners of contributing income-producing buildings can claim the 20% federal rehabilitation tax credit; homeowners should look at state credits. National Register districts impose no design review by themselves; a local historic district ordinance, if one exists, does (the difference explained).
General information, not legal or tax advice. Rules change; confirm with your State Historic Preservation Office or a qualified adviser.
Sources and further reading
- National Park Service, National Register of Historic Places database (snapshot May 2026), reference 05001412.
- Nomination form (PDF, National Archives) — catalog entry
- Wikipedia article (used for cross-checking only; text not reproduced here)
- Wikidata Q18711535
- This listing as JSON
Last updated October 2026. Found an error? See the editorial policy for how to report it.