North Durham County Prison Camp (Former)
Also known as: Durham County Tuberculosis Sanatorium (Former)

Why it's listed
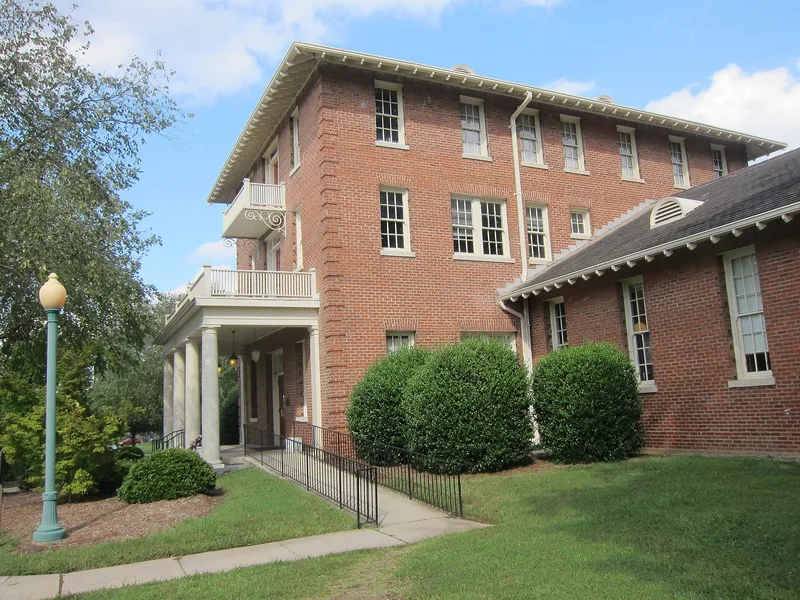
Built in 1925 on Broad Street in northwest Durham, this three-story brick T-plan building was designed by G. Murray Nelson and erected by Thompson and Cannady at a final cost of $114,000. It served as a convict road-crew prison for the county, with inmates building roads during the statewide Good Roads movement, and it housed prisoners until 1938, when state authorities took over the county prison system. Renovated in 1944, it became the Durham County Tuberculosis Sanatorium, serving a population that was half white and half black, with separate wings for men and women. Durham had some of the highest tuberculosis rates in the state, and the sanatorium operated until 1953, when falling case numbers after the arrival of new drugs led to its closure. The building later housed a television station before its 1992 conversion to a medical practice. Its exterior remains largely unaltered, with a Tuscan portico and nine-over-nine windows.
Significance in brief: The nomination argues the building is significant for its association with county government efforts to house prisoners and build roads during the Good Roads era, and for its role as one of the few surviving major tuberculosis sanatoriums in North Carolina, which served Durham during a period of high local disease rates.
Machine-generated summary. This summary was generated by a language model from the official nomination document and has not been reviewed line by line by an editor. It may contain errors. Check the source document before relying on any detail. Source: nomination document (PDF) · National Archives catalog entry. NRHP reference 98001573, listed December 31, 1998. Summary generated October 2026 (model claude-haiku-5-5, prompt v1.1-2026-10-29, confidence high).
Key facts
| Address | 2410 Broad St., Durham |
|---|---|
| County | Durham County |
| Listed | December 31, 1998 |
| Reference number | 98001573 |
| Resource type | Building |
| Period of significance | 1925-1953 |
| Architect / builder | G. Murray Nelson (architect); Thompson and Cannady (contractor) |
| Architectural style | Colonial Revival |
| Criteria |
|
| Areas of significance | Politics/Government, Health/Medicine |
| Level of significance | Local |
| Status (as stated in the nomination) | Most recently renovated in 1992 and housing a private family medical practice; the document states it stood vacant from 1979 until 1992. |
| Acreage | 3.7 |
| Coordinates | 35.13038, -78.93337 (NPS GIS) |
What listing means for this property
For a publicly owned building or structure, listing mainly matters when federal funds, permits or licences are involved: projects then go through Section 106 review so effects on the property are considered. Listing also strengthens applications for preservation grants and, for leased income-producing uses, can enable the federal rehabilitation tax credit.
General information, not legal or tax advice. Rules change; confirm with your State Historic Preservation Office or a qualified adviser.
Sources and further reading
- National Park Service, National Register of Historic Places database (snapshot May 2026), reference 98001573.
- Nomination form (PDF, National Archives) — catalog entry
- Wikipedia article (used for cross-checking only; text not reproduced here)
- Wikidata Q18706170
- This listing as JSON
Last updated October 2026. Found an error? See the editorial policy for how to report it.