Holloway Street Historic District (Boundary Increase)

Why it's listed
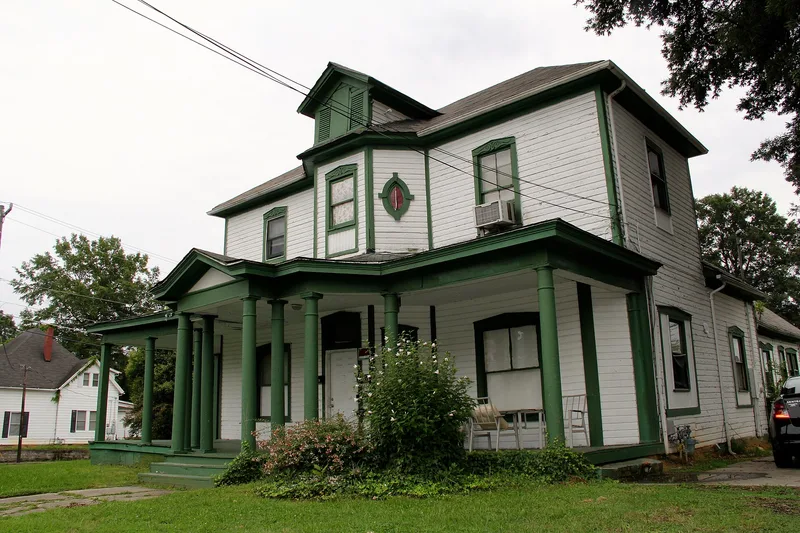
This residential neighborhood in Durham, North Carolina, extends the existing Holloway Street Historic District to the north. It covers roughly fifteen city blocks laid out on a grid, on land platted for Martha May in 1903 and W. Mangum Pratt in 1906. It holds ninety-two contributing principal buildings and two contributing outbuildings built between about 1900 and 1945. The houses follow the changing tastes of the period. The earliest are Queen Anne houses and small triple-A-roofed cottages. Colonial Revival houses and duplexes appeared in the 1910s, Craftsman bungalows in the 1920s and 1930s, and Minimal Traditional and multi-family housing in the 1930s and 1940s. Many houses have vinyl or aluminum siding and replacement windows, but most keep their form, massing and layout. Since 1980, demolitions have left scattered vacant lots, and later multi-plexes fill some of them. Sanborn maps, city directories and tax records were used to date the houses and identify early residents, many of them clerks, physicians and tradesmen.
Significance in brief: The area adds a cohesive group of early twentieth-century houses to the existing Holloway Street district. It shows the progression of popular house styles from Queen Anne cottages through Colonial Revival, Craftsman and Minimal Traditional. The text does not state the criteria or the areas of significance, because the Section 8 pages are truncated.
Machine-generated summary. This summary was generated by a language model from the official nomination document and has not been reviewed line by line by an editor. It may contain errors. Check the source document before relying on any detail. Source: nomination document (PDF) · National Archives catalog entry. NRHP reference 09000263, listed April 30, 2009. Summary generated October 2026 (model claude-sonnet-5-5, prompt v1.0-2026-10-29, confidence medium).
Key facts
| Address | Roughly bounded by Holloway, Elizabeth, Primitive, and Queen Sts., and Mallard Ave., Durham |
|---|---|
| County | Durham County |
| Listed | April 30, 2009 |
| Reference number | 09000263 |
| Resource type | District |
| Period of significance | 1900-1945 |
| Architectural style | Queen Anne, Bungalow/Craftsman, Colonial Revival; other: triple-A, Minimal Traditional |
| Areas of significance | Architecture |
| Level of significance | Local |
| Status (as stated in the nomination) | Mostly residential with one small frame store. Nine vacant lots, and infill multi-plexes have replaced demolished historic houses since the 1960s. Many houses have vinyl or aluminum siding and replacement windows. |
| Acreage | 28.7 |
| Coordinates | 36.01259, -80.00245 (NPS GIS) |
What listing means for this property
This is a historic district. Buildings within its boundary are either contributing (they add to the district's significance) or non-contributing. Owners of contributing income-producing buildings can claim the 20% federal rehabilitation tax credit; homeowners should look at state credits. National Register districts impose no design review by themselves; a local historic district ordinance, if one exists, does (the difference explained).
General information, not legal or tax advice. Rules change; confirm with your State Historic Preservation Office or a qualified adviser.
Sources and further reading
- National Park Service, National Register of Historic Places database (snapshot May 2026), reference 09000263.
- Nomination form (PDF, National Archives) — catalog entry
- Wikipedia article (used for cross-checking only; text not reproduced here)
- Wikidata Q19462366
- This listing as JSON
Last updated October 2026. Found an error? See the editorial policy for how to report it.