Kenansville Historic District

Why it's listed
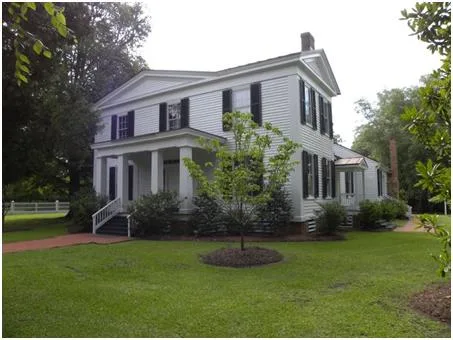
Kenansville, the Duplin County seat in southeastern North Carolina, was laid out in 1818 and grew rapidly in the two decades before the Civil War. The historic district covers about 50 acres, roughly sixty percent of the town, and includes seventy-one buildings. Its character comes from eleven Greek Revival houses and two churches, all frame buildings with Doric detailing, pedimented porches and center-hall plans. Local touches include breezeways, enclosed stairs, folding doors that channel breezes into summer rooms, and latticed secondary porches. A Federal-style house, an Italianate house, a Masonic lodge from 1860 and a 1911-1912 Neo-Classical courthouse complete the group. The original grid plan has given way to streets radiating from the courthouse square, so houses sit on spacious wooded grounds. Because growth has been negligible since the boom, the town preserves one of the state's most uniform collections of Greek Revival architecture, alongside its schools, churches and civic institutions.
Significance in brief: The nomination argues the district is one of the most homogeneous groupings of Greek Revival buildings in North Carolina, the product of a boom from about 1840 to 1861 after which growth was negligible. The buildings share an unusually heavy, plain Doric idiom and local adaptations to the humid climate. The town also served as an educational, religious and civic centre.
Machine-generated summary. This summary was generated by a language model from the official nomination document and has not been reviewed line by line by an editor. It may contain errors. Check the source document before relying on any detail. Source: nomination document (PDF) · National Archives catalog entry. NRHP reference 75001256, listed March 13, 1975. Summary generated October 2026 (model claude-sonnet-5-5, prompt v1.0-2026-10-29, confidence medium).
Key facts
| Address | Downtown area centered around Main St. and Limestone Rd. as far N as Hill St., Kenansville |
|---|---|
| County | Duplin County |
| Listed | March 13, 1975 |
| Reference number | 75001256 |
| Resource type | District |
| Period of significance | 1818; 1840-1861 |
| Architect / builder | Thomas Sheppard is traditionally said to be the master builder of several houses; no architect is named for the district as a whole. |
| Architectural style | Greek Revival, with Federal, Italianate Revival and Neo-Classical Revival examples |
| Areas of significance | Architecture |
| Level of significance | State |
| Status (as stated in the nomination) | Condition is marked altered; the text says the district is well preserved and its historic buildings are being rehabilitated. Five minor commercial intrusions are noted. |
| Acreage | 50 |
| Coordinates | 34.96072, -77.96277 (NPS GIS) |
What listing means for this property
This is a historic district. Buildings within its boundary are either contributing (they add to the district's significance) or non-contributing. Owners of contributing income-producing buildings can claim the 20% federal rehabilitation tax credit; homeowners should look at state credits. National Register districts impose no design review by themselves; a local historic district ordinance, if one exists, does (the difference explained).
General information, not legal or tax advice. Rules change; confirm with your State Historic Preservation Office or a qualified adviser.
Sources and further reading
- National Park Service, National Register of Historic Places database (snapshot May 2026), reference 75001256.
- Nomination form (PDF, National Archives) — catalog entry
- Wikipedia article (used for cross-checking only; text not reproduced here)
- Wikidata Q18387559
- This listing as JSON
Last updated October 2026. Found an error? See the editorial policy for how to report it.