Cooleemee

Why it's listed
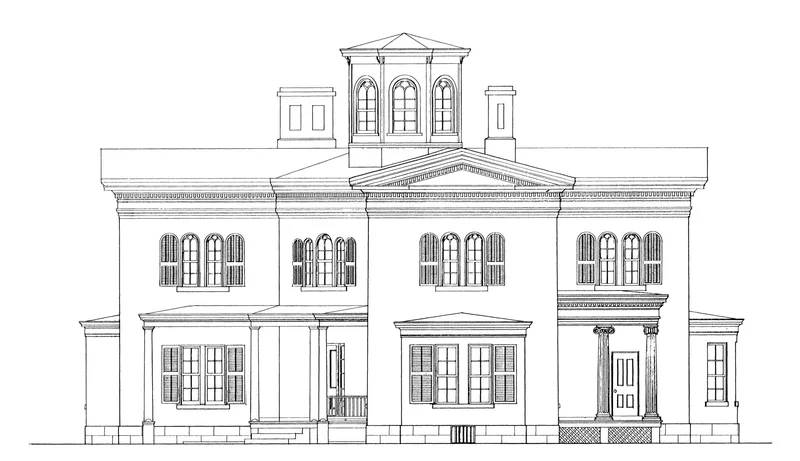
Cooleemee is a two-story stuccoed brick villa set on a knoll in a bend of the Yadkin River in Davie County, North Carolina. Four equal wings extend from an octagonal core topped by a cupola, and each wing ends in a pedimented gable with a bay window. Peter Wilson Hairston built it in the 1850s on a plantation his great-grandfather acquired in 1817. Builders Conrad and Williams were paid in 1855, and the design was adapted from a plate in W. H. Ranlett's The Architect, which Godey's Lady's Book illustrated in 1850. Inside, a spiral stair rises through the central hall to the cupola, and rooms are finished with plaster cornices and Greek-inspired door surrounds. The house was listed because it is an unusually sophisticated villa for piedmont North Carolina, where major country houses of the period were generally Greek Revival. It also appears as the setting of Christian Reid's 1911 novel The Wargrave Trust.
Significance in brief: The nomination calls it a monumental, uniquely significant example of a full-blown mid-nineteenth-century villa in piedmont North Carolina, where most major country houses were still Greek Revival. Its plan came from a style book and was published in Godey's Lady's Book. Its geometric massing, interiors, and mix of Greek Revival and Italianate detail are also cited. It also served as the setting for the 1911 novel The Wargrave Trust.
Machine-generated summary. This summary was generated by a language model from the official nomination document and has not been reviewed line by line by an editor. It may contain errors. Check the source document before relying on any detail. Source: nomination document (PDF) · National Archives catalog entry. NRHP reference 73001334, listed March 20, 1973. Summary generated October 2026 (model claude-sonnet-5-5, prompt v1.0-2026-10-29, confidence medium).
Key facts
| Address | Terminus of SR 1812, Mocksville |
|---|---|
| County | Davie County |
| Listed | March 20, 1973 |
| Reference number | 73001334 |
| Resource type | Building |
| Period of significance | 19th Century (specific date 1856) |
| Architect / builder | Builders Conrad and Williams; plan derived from W. H. Ranlett's The Architect (1847) |
| Architectural style | Anglo-Grecian villa; Greek Revival and Italianate detail |
| Areas of significance | Landscape Architecture, Agriculture, Architecture |
| Level of significance | National |
| National Historic Landmark | Yes, designated June 2, 1978 |
| Status (as stated in the nomination) | Excellent condition, unaltered, on its original site; occupied as a private residence. |
| Coordinates | 35.85342, -80.41008 (NPS GIS) |
What listing means for this property
National Register listing is honorary: it recognises significance and does not restrict what a private owner may do without federal money or permits. It unlocks the 20% federal rehabilitation tax credit for income-producing buildings, state credits in many states, and Section 106 review when federal agencies are involved. See what listing means in practice.
General information, not legal or tax advice. Rules change; confirm with your State Historic Preservation Office or a qualified adviser.
Sources and further reading
- National Park Service, National Register of Historic Places database (snapshot May 2026), reference 73001334.
- Nomination form (PDF, National Archives) — catalog entry
- Wikipedia article (used for cross-checking only; text not reproduced here)
- Wikidata Q5167427
- This listing as JSON
Last updated October 2026. Found an error? See the editorial policy for how to report it.