Sowers, Philip, House

Why it's listed
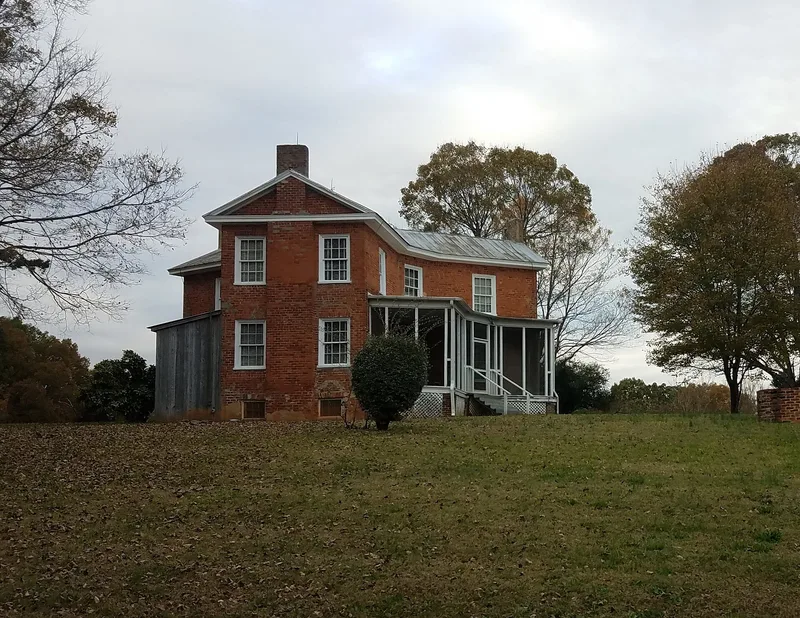
Rising above the Yadkin River valley in southwest Davidson County, this two-story brick house was built for planter Philip Sowers, who bought 800 acres in 1860 and began construction that year. The Civil War slowed the work, and the interior was not finished until about 1870. Its three-sided plan centers on a hexagonal stair hall, with three bays on each facade and a half-spiral staircase along one wall. Bricks were fired from Yadkin River clay on the property, and local woodworker Henry Grubb crafted the walnut interior from trees on the estate. The architect and contractor remain unidentified. A log barn, probably older than the house and possibly dating to about 1800, and a double-pen corn crib survive from the plantation. The property was listed for its unusual late Greek Revival design, its largely intact interior, and its potential to yield archaeological information about nineteenth-century farm life. The remaining 390 acres have stayed in the Sowers family for 120 years.
Significance in brief: The nomination argues the house is an unusual interpretation of late Greek Revival architecture, notable for its Y-shaped triple-wing plan around a hexagonal stair hall and a graceful half-spiral staircase. Its walnut interior remains almost completely intact. A possible but undocumented link to nearby Cooleemee is noted. The older log barn and likely archaeological remains could yield information about mid-nineteenth century farm life.
Machine-generated summary. This summary was generated by a language model from the official nomination document and has not been reviewed line by line by an editor. It may contain errors. Check the source document before relying on any detail. Source: nomination document (PDF) · National Archives catalog entry. NRHP reference 80002821, listed November 25, 1980. Summary generated October 2026 (model claude-sonnet-5-5, prompt v1.0-2026-10-29, confidence high).
Key facts
| Address | SR 1162, Churchland |
|---|---|
| County | Davidson County |
| Listed | November 25, 1980 |
| Reference number | 80002821 |
| Resource type | Building |
| Architect / builder | Architect and contractor unknown; interior woodwork in walnut credited to Henry Grubb, a local woodworker |
| Architectural style | Late Greek Revival (vernacular), with an unusual Y-shaped triple-wing plan |
| Criteria |
|
| Areas of significance | Historic - Non-Aboriginal, Architecture |
| Level of significance | Local |
| Status (as stated in the nomination) | Occupied private residence in good condition, restored from the mid-1950s by the builder's grandson; the log barn's north wall is decaying. |
| Acreage | 390 |
| Coordinates | 35.79135, -80.46216 (NPS GIS) |
What listing means for this property
National Register listing is honorary for a privately owned home: it does not by itself restrict what an owner may do with their own money, and it does not require public access. Restrictions come from local landmark or historic-district ordinances, which are separate (how they differ).
Owner-occupied houses are not eligible for the 20% federal rehabilitation tax credit, which applies to income-producing buildings, but many states offer credits for homeowners. Listing also opens the door to preservation easements and to buying a plaque. Start with what listing means for homeowners, renovating a listed house and selling one.
General information, not legal or tax advice. Rules change; confirm with your State Historic Preservation Office or a qualified adviser.
Sources and further reading
- National Park Service, National Register of Historic Places database (snapshot May 2026), reference 80002821.
- Nomination form (PDF, National Archives) — catalog entry
- Wikipedia article (used for cross-checking only; text not reproduced here)
- Wikidata Q18388197
- This listing as JSON
Last updated October 2026. Found an error? See the editorial policy for how to report it.