Nags Head Beach Cottages Historic District
Also known as: Nags Head Beach Cottage Row Historic District

Why it's listed
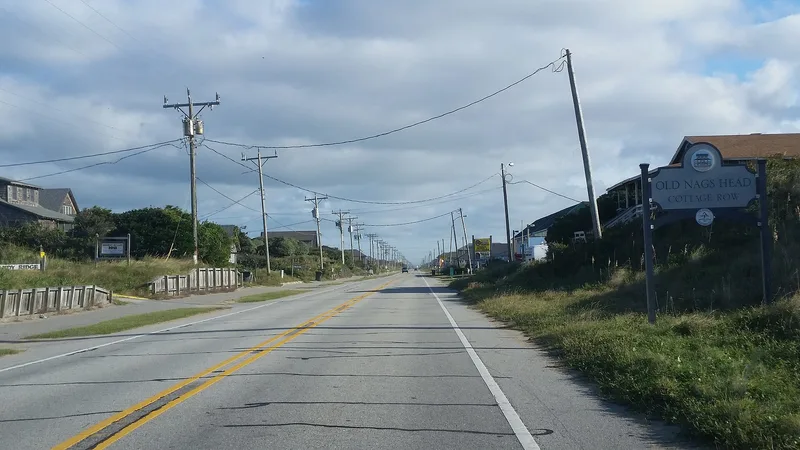
Along the Atlantic shore at Nags Head, a row of frame, wood-shingled cottages runs for nine-tenths of a mile between US 158 and the ocean. Most are gray-brown, with sweeping gable roofs, broad porches and high timber-piling foundations that keep them above storm waves and open to breezes. The most common type is the large 1½-story bungaloid cottage, many built between 1910 and 1940 by Elizabeth City builder Samuel J. Twine. Older two-story gable-roof houses, hip-roofed examples and a single Queen Anne style cottage add variety. Recurring details include porch benches that slope outward, batten doors and awning-style shutters. Interiors are plain, often with exposed studs. Families from northeastern North Carolina have summered here since the nineteenth century, and a few cottages are thought to contain cores from the 1860s and 1870s. The district was recognized because it keeps its original resort character, and its boundary reaches into the ocean to protect the open view and possible shipwreck sites.
Significance in brief: The nomination argues the row is one of the few late nineteenth to early twentieth century resort areas on the eastern seaboard that keeps its original character. The cottages share simple functional forms, materials and details suited to the Outer Banks, and they trace the long tradition of summer resort life among families from northeastern North Carolina. The boundary also extends into the ocean to protect the view and possible shipwreck sites.
Machine-generated summary. This summary was generated by a language model from the official nomination document and has not been reviewed line by line by an editor. It may contain errors. Check the source document before relying on any detail. Source: nomination document (PDF) · National Archives catalog entry. NRHP reference 77000997, listed August 19, 1977. Summary generated October 2026 (model claude-sonnet-5-5, prompt v1.0-2026-10-29, confidence medium).
Key facts
| Address | U.S. 158, Nags Head |
|---|---|
| County | Dare County |
| Listed | August 19, 1977 |
| Reference number | 77000997 |
| Resource type | District |
| Architect / builder | Samuel J. Twine of Elizabeth City built many of the 1910-1940 cottages |
| Architectural style | Vernacular beach cottages, mainly bungaloid 1½-story, two-story gable-roof and hip-roof types; one Queen Anne style cottage |
| Areas of significance | Entertainment/Recreation, Architecture, Social History |
| Level of significance | National |
| Status (as stated in the nomination) | Condition marked excellent and good; some cottages are altered or moved. Marked as occupied and used as private residences. |
| Acreage | 2083 |
| Coordinates | 35.96520, -75.59663 (NPS GIS) |
What listing means for this property
This is a historic district. Buildings within its boundary are either contributing (they add to the district's significance) or non-contributing. Owners of contributing income-producing buildings can claim the 20% federal rehabilitation tax credit; homeowners should look at state credits. National Register districts impose no design review by themselves; a local historic district ordinance, if one exists, does (the difference explained).
General information, not legal or tax advice. Rules change; confirm with your State Historic Preservation Office or a qualified adviser.
Sources and further reading
- National Park Service, National Register of Historic Places database (snapshot May 2026), reference 77000997.
- Nomination form (PDF, National Archives) — catalog entry
- Wikipedia article (used for cross-checking only; text not reproduced here)
- Wikidata Q18217039
- This listing as JSON
Last updated October 2026. Found an error? See the editorial policy for how to report it.