Markham-Albertson-Stinson Cottage
Also known as: Stinson's Ranch
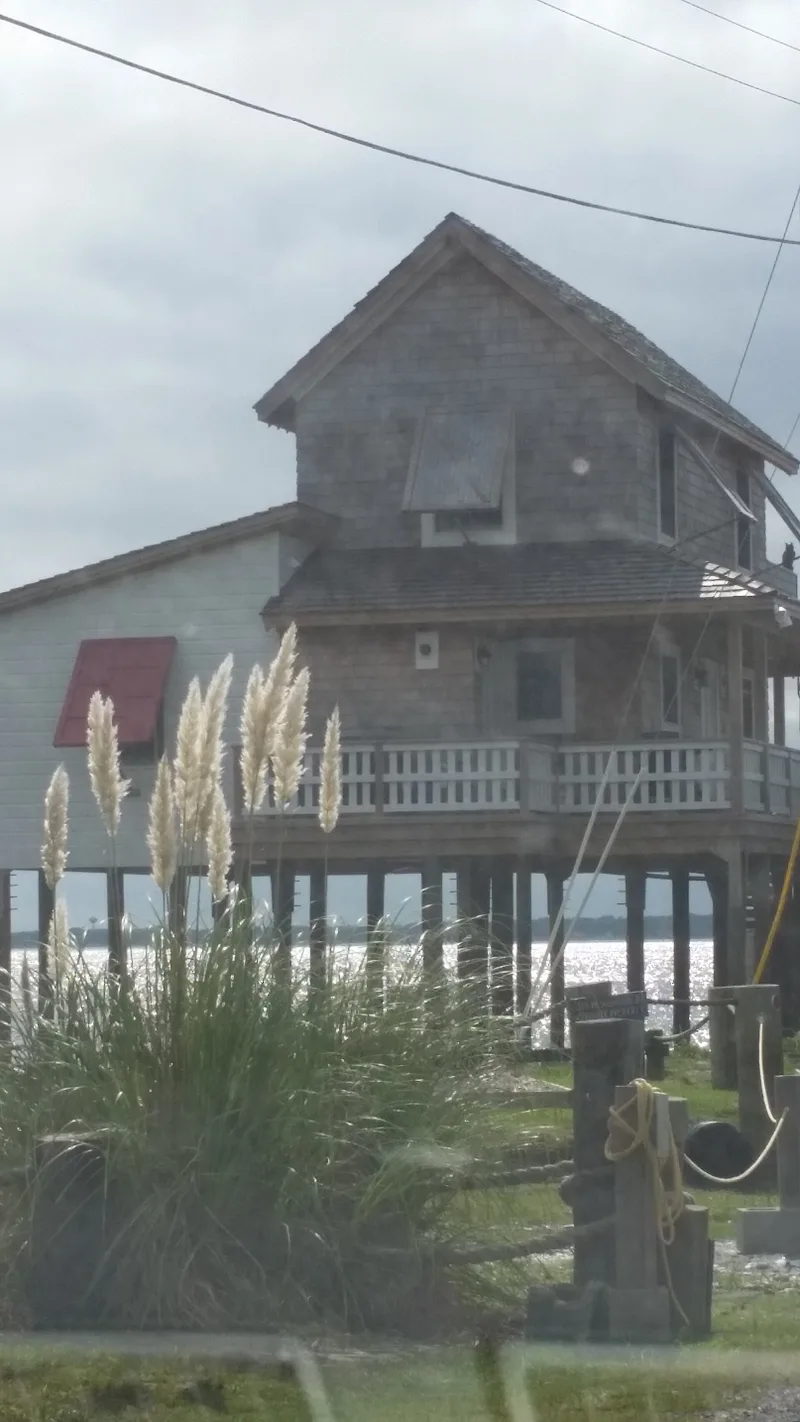

Why it's listed
Built about 1916 on Roanoke Sound in Nags Head, this one-and-one-half-story side-gable frame cottage stands on pilings above the water after the shoreline eroded around its original lot, a former portion of the W. J. Griffin Subdivision. Joseph Wallace Markham and his wife Pattie acquired Lot 12 in 1916 and are credited with building it as a family vacation retreat for Elizabeth City residents. The cottage has weatherboard walls, later cedar shingles on three elevations, a wraparound porch, and wood batten shutters typical of the Old Nags Head style. Its interior keeps pine floors, beaded board walls and ceilings, and early furnishings, and it has never been fitted with modern mechanical systems. Its importance rests on its survival as the oldest cottage remaining on the sound side of the island, a reminder of the early resort community that gathered there each summer.
Significance in brief: The nomination argues the cottage is the last remaining early-twentieth-century sound-side cottage of its type and embodies the characteristics of the Old Nags Head beach cottage style. Its largely original interior and its association with the summer resort life of the sound side of the island are cited as reasons for significance.
Machine-generated summary. This summary was generated by a language model from the official nomination document and has not been reviewed line by line by an editor. It may contain errors. Check the source document before relying on any detail. Source: nomination document (PDF) · National Archives catalog entry. NRHP reference 05001544, listed January 13, 2006. Summary generated October 2026 (model claude-haiku-5-5, prompt v1.1-2026-10-29, confidence high).
Key facts
| Address | 4300 W. Soundside Rd., Nags Head |
|---|---|
| County | Dare County |
| Listed | January 13, 2006 |
| Reference number | 05001544 |
| Resource type | Building |
| Period of significance | ca. 1916 |
| Architectural style | Other: Outer Banks cottage; Old Nags Head style |
| Criteria |
|
| Areas of significance | Architecture |
| Level of significance | Local |
| Status (as stated in the nomination) | The Stinson family continues to use the cottage; it sits on pilings after the floor was washed out in 1962 and the cottage was raised. |
| Acreage | 0.9 |
| Coordinates | 35.94593, -81.62937 (NPS GIS) |
What listing means for this property
National Register listing is honorary for a privately owned home: it does not by itself restrict what an owner may do with their own money, and it does not require public access. Restrictions come from local landmark or historic-district ordinances, which are separate (how they differ).
Owner-occupied houses are not eligible for the 20% federal rehabilitation tax credit, which applies to income-producing buildings, but many states offer credits for homeowners. Listing also opens the door to preservation easements and to buying a plaque. Start with what listing means for homeowners, renovating a listed house and selling one.
General information, not legal or tax advice. Rules change; confirm with your State Historic Preservation Office or a qualified adviser.
Sources and further reading
- National Park Service, National Register of Historic Places database (snapshot May 2026), reference 05001544.
- Nomination form (PDF, National Archives) — catalog entry
- Wikipedia article (used for cross-checking only; text not reproduced here)
- Wikidata Q18217048
- This listing as JSON
Last updated October 2026. Found an error? See the editorial policy for how to report it.