First Colony Inn
Also known as: LeRoy's Seaside Inn; First Colony Motor Inn; First Colony Apar

Why it's listed
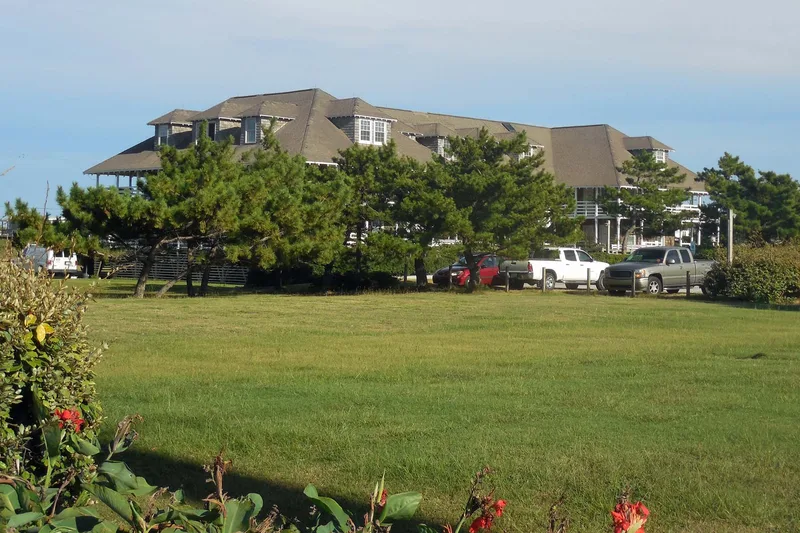
Built in 1932 at Nags Head, this two and one-half story hotel is sheathed entirely in unpainted red cedar shingles and set on an H-shaped plan with encircling two-level verandahs. Constructed by Elizabeth City carpenter Frank Benton, it opened in June 1932 after about four months of work, at a cost of $16,000. Its name was LeRoy's Seaside Inn until it was renamed First Colony Inn in 1937. The inn hosted dining, dancing and organized social events for summer visitors during the 1930s oceanfront boom, and it is regarded as the last original example of the traditional beach-style hotel that once lined the Nags Head oceanfront. Its symmetrical design, deep overhanging roof and breeze-catching benches on the verandah railings reflect the local response to climate and economy. The building was moved a short distance in 1988 and rehabilitated in 1991 while retaining its original form.
Significance in brief: The nomination argues the inn is the last original example of the traditional beach-style hotel once common on the Nags Head oceanfront and that it was a social and entertainment centre during the 1930s tourism boom. It also argues the building is an exemplary Shingle Style design with symmetrical, climate-responsive features such as encircling verandahs and Nags Head benches.
Machine-generated summary. This summary was generated by a language model from the official nomination document and has not been reviewed line by line by an editor. It may contain errors. Check the source document before relying on any detail. Source: nomination document (PDF) · National Archives catalog entry. NRHP reference 92001835, listed January 21, 1993. Summary generated October 2026 (model claude-haiku-5-5, prompt v1.1-2026-10-29, confidence high).
Key facts
| Address | 6720 S. Virginia Dare Trail, Nags Head |
|---|---|
| County | Dare County |
| Listed | January 21, 1993 |
| Reference number | 92001835 |
| Resource type | Building |
| Period of significance | 1932-1942 |
| Architect / builder | Frank Benton (builder); Willis Leigh (designer) |
| Architectural style | Vernacular Shingle Style |
| Criteria |
|
| Areas of significance | Entertainment/Recreation, Architecture |
| Level of significance | Local |
| Status (as stated in the nomination) | Rehabilitated in 1991 with a Historic Preservation Certification; operating as a hotel with twenty-six guest rooms; relocated a short distance south in August 1988. |
| Acreage | 4.4 |
| Coordinates | 35.91852, -75.60323 (NPS GIS) |
What listing means for this property
For an income-producing building, listing (individually or as a contributing building in a district) is the gateway to the 20% federal rehabilitation tax credit on qualified rehabilitation costs, often stackable with state credits. Work claiming the credit must follow the Secretary of the Interior's Standards and be approved in advance.
Listing does not restrict a private owner acting without federal money or permits; where federal funding or licensing is involved, Section 106 review applies.
General information, not legal or tax advice. Rules change; confirm with your State Historic Preservation Office or a qualified adviser.
Sources and further reading
- National Park Service, National Register of Historic Places database (snapshot May 2026), reference 92001835.
- Nomination form (PDF, National Archives) — catalog entry
- Wikipedia article (used for cross-checking only; text not reproduced here)
- Wikidata Q5452757
- This listing as JSON
Last updated October 2026. Found an error? See the editorial policy for how to report it.