Whalehead Club

Why it's listed
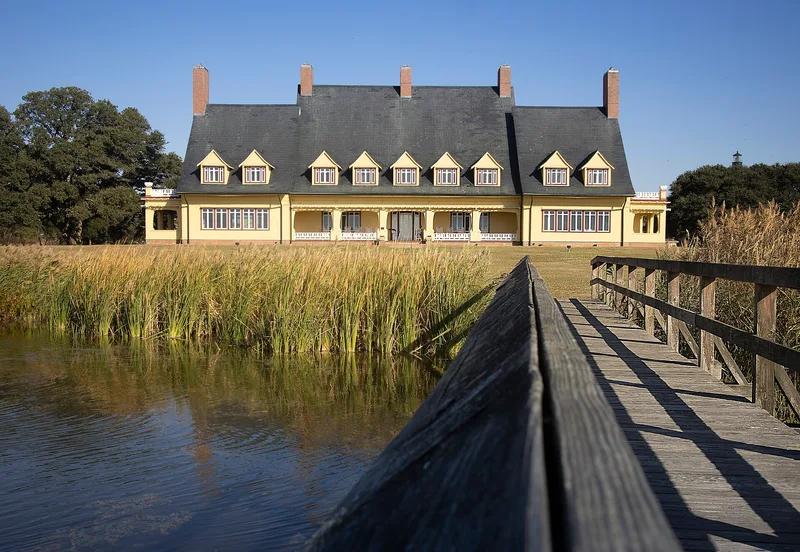
Whalehead Club is a large hunting-retreat mansion on the Currituck Banks, about two miles southwest of Corolla Lighthouse. Edward Colling Knight, Jr., and his wife supervised its construction from 1922 to 1925 on the site of the former Lighthouse Club. The house has a steep copper-clad roof, flared dormers, a steel frame, a full basement on wooden pilings and a strictly symmetrical Beaux Arts layout. Its carved trim, Tiffany light fixtures and water lily motifs reflect Arts and Crafts and Art Nouveau styles. The architect is unknown. The house sat on a man-made island created by dredging a harbor and moat. After the Knights died in 1936, later uses included a private club, a Coast Guard station, a boys' summer school and a rocket engine test site. The nomination describes it as the most visually distinctive of the roughly ten shooting clubs on the banks. When nominated, the surviving 35 acres were for sale and the house was vacant and in need of repairs.
Significance in brief: The nomination presents it as the grandest and most exotic of the Outer Banks shooting clubs, tied to the use of the northern banks as a hunting ground for wealthy northerners. It also ties the house to Edward C. Knight, Jr., and to a combination of Beaux Arts form with Arts and Crafts and Art Nouveau detail that it calls apparently unique in the state's domestic architecture.
Machine-generated summary. This summary was generated by a language model from the official nomination document and has not been reviewed line by line by an editor. It may contain errors. Check the source document before relying on any detail. Source: nomination document (PDF) · National Archives catalog entry. NRHP reference 80002817, listed April 16, 1980. Summary generated October 2026 (model claude-sonnet-5-5, prompt v1.0-2026-10-29, confidence high).
Key facts
| Address | Currituck Banks, Corolla |
|---|---|
| County | Currituck County |
| Listed | April 16, 1980 |
| Reference number | 80002817 |
| Resource type | Building |
| Period of significance | 1922-1925 |
| Architect / builder | Architect unknown |
| Architectural style | Beaux Arts form with Arts and Crafts and Art Nouveau detail |
| Criteria |
|
| Areas of significance | Architecture, Social History |
| Level of significance | State |
| Status (as stated in the nomination) | At the time of the nomination the house had not been inhabited for six years and needed exterior paint and new plumbing and wiring. The 35-acre property was for sale. |
| Acreage | 35 |
| Coordinates | 36.37445, -75.83327 (NPS GIS) |
What listing means for this property
National Register listing is honorary: it recognises significance and does not restrict what a private owner may do without federal money or permits. It unlocks the 20% federal rehabilitation tax credit for income-producing buildings, state credits in many states, and Section 106 review when federal agencies are involved. See what listing means in practice.
Noted as vacant in the nomination. Nomination documents can be decades old; current status may differ. If you are considering buying an empty listed property, read the due-diligence checklist.
General information, not legal or tax advice. Rules change; confirm with your State Historic Preservation Office or a qualified adviser.
Sources and further reading
- National Park Service, National Register of Historic Places database (snapshot May 2026), reference 80002817.
- Nomination form (PDF, National Archives) — catalog entry
- Wikipedia article (used for cross-checking only; text not reproduced here)
- Wikidata Q18217687
- This listing as JSON
Last updated October 2026. Found an error? See the editorial policy for how to report it.