Grandy School, (Former)

Why it's listed
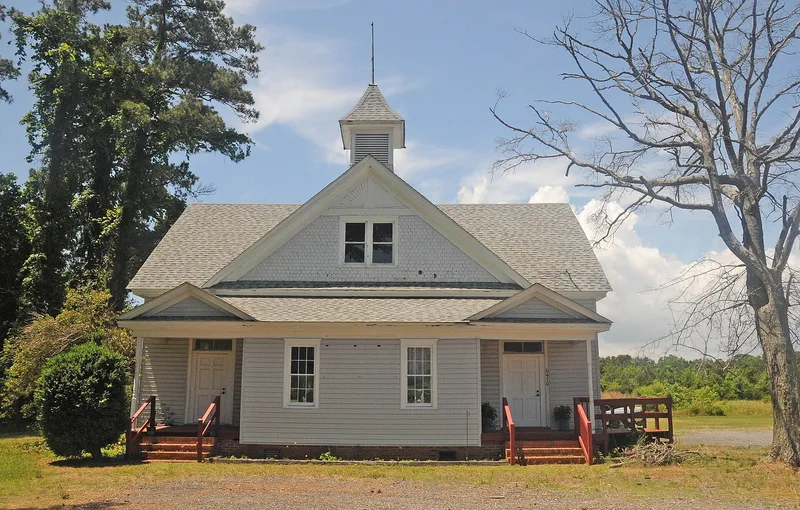
Built in 1908 in Grandy, a small unincorporated community on the mainland of Currituck County, this one-story frame schoolhouse follows a design from a state plan book prepared by Raleigh architects Charles Barrett and Frank K. Thomson. The gable roof rises to a central bell tower above a pedimented front section, with two porches leading to the two classrooms inside. Its weatherboard siding, with a cyma recta molding, was probably supplied by the Kramer Brothers saw mill of Elizabeth City. The school was completed for the January 1909 term and served the community until consolidation into Poplar Branch School in 1924. It is regarded as the sole survivor of seven similar frame schools built for the county's white children between 1907 and 1914. The building is valued for its architecture, which combines late Victorian and Colonial Revival features, and for its link to the expansion of public schooling in North Carolina under State Superintendent James Y. Joyner.
Significance in brief: The nomination argues the building is a rare, intact survivor of rural frame schools built from the Barrett and Thomson plan books issued by the state. It is the sole survivor of seven similar frame schools erected for the county's white children between 1907 and 1914, and it is described as among the oldest surviving Barrett and Thomson schools in the state. Its connection to local education reform and the Grandy family also underpins its listing.
Machine-generated summary. This summary was generated by a language model from the official nomination document and has not been reviewed line by line by an editor. It may contain errors. Check the source document before relying on any detail. Source: nomination document (PDF) · National Archives catalog entry. NRHP reference 98001210, listed September 25, 1998. Summary generated October 2026 (model claude-haiku-5-5, prompt v1.1-2026-10-29, confidence medium).
Key facts
| Address | Jct. of US 158 and Poplar Branch Rd., Grandy |
|---|---|
| County | Currituck County |
| Listed | September 25, 1998 |
| Reference number | 98001210 |
| Resource type | Building |
| Period of significance | 1908-1924 |
| Architect / builder | Barrett, Charles; Thomson, Frank K. (architects); Brown, James F. (contractor) |
| Architectural style | Colonial Revival |
| Criteria |
|
| Areas of significance | Education, Architecture |
| Level of significance | Local |
| Status (as stated in the nomination) | Currently houses an antique shop. |
| Acreage | 0.8 |
| Coordinates | 36.24139, -75.88884 (NPS GIS) |
What listing means for this property
For a publicly owned building or structure, listing mainly matters when federal funds, permits or licences are involved: projects then go through Section 106 review so effects on the property are considered. Listing also strengthens applications for preservation grants and, for leased income-producing uses, can enable the federal rehabilitation tax credit.
General information, not legal or tax advice. Rules change; confirm with your State Historic Preservation Office or a qualified adviser.
Sources and further reading
- National Park Service, National Register of Historic Places database (snapshot May 2026), reference 98001210.
- Nomination form (PDF, National Archives) — catalog entry
- Wikipedia article (used for cross-checking only; text not reproduced here)
- Wikidata Q18207509
- This listing as JSON
Last updated October 2026. Found an error? See the editorial policy for how to report it.