Culong
Also known as: Ferebee, Thomas Cooper, House

Why it's listed
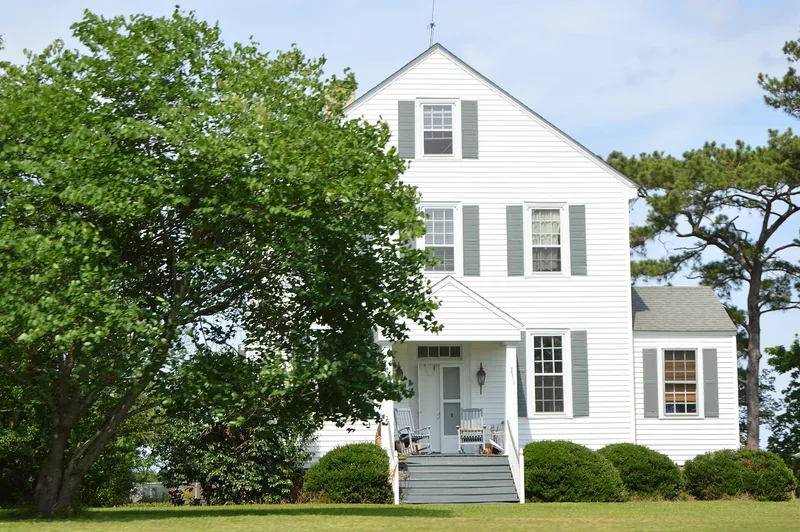
Built in 1812 near Shawboro, Culong is a two-story frame house with attic, three bays by three, on a rise about fifty yards from the road. Thomas Cooper Ferebee, Sr., a member of a prominent Currituck County family, had it built on a farm first settled by his father, William Ferebee. Its gable-end form, with the ends facing the front and rear, and its cross-hall plan are regarded as important in the architectural development of the state. The house has a Federal style interior, with fluted mantels, painted juniper wainscoting, and a basement of brick laid in English bond that is rare in this damp coastal county. Culong is one of the few early houses surviving in Currituck County and is the only one of four related houses built by Ferebee relatives that has not been severely altered. Ferebee served in the colonial assembly and the state legislature, and the property was later used as a plantation and then a truck farm. Its cypress weatherboarding was replaced with aluminum siding in 1971, but the trim was largely preserved.
Significance in brief: The nomination argues the house is one of the earliest surviving structures in Currituck County and one of the few stylish houses there. It is described as an example of the gable-end, cross-hall house form important in northeastern North Carolina, and it is the only one of four surviving related houses not severely altered from its original design. Its connection to the prominent Ferebee family and to Thomas Cooper Ferebee's political career is also cited.
Machine-generated summary. This summary was generated by a language model from the official nomination document and has not been reviewed line by line by an editor. It may contain errors. Check the source document before relying on any detail. Source: nomination document (PDF) · National Archives catalog entry. NRHP reference 80002819, listed February 1, 1980. Summary generated October 2026 (model claude-haiku-5-5, prompt v1.1-2026-10-29, confidence high).
Key facts
| Address | S of Shawboro on SR 1147, Shawboro |
|---|---|
| County | Currituck County |
| Listed | February 1, 1980 |
| Reference number | 80002819 |
| Resource type | Building |
| Period of significance | 1800-1899 |
| Architectural style | Federal |
| Criteria |
|
| Areas of significance | Agriculture, Architecture |
| Level of significance | Local |
| Status (as stated in the nomination) | Occupied by the Forbes family, who renovated the house; the exterior was covered in aluminum siding in 1971 and a 1946 storm destroyed part of a rear wing. |
| Acreage | 130 |
| Coordinates | 36.36835, -76.07159 (NPS GIS) |
What listing means for this property
National Register listing is honorary: it recognises significance and does not restrict what a private owner may do without federal money or permits. It unlocks the 20% federal rehabilitation tax credit for income-producing buildings, state credits in many states, and Section 106 review when federal agencies are involved. See what listing means in practice.
General information, not legal or tax advice. Rules change; confirm with your State Historic Preservation Office or a qualified adviser.
Sources and further reading
- National Park Service, National Register of Historic Places database (snapshot May 2026), reference 80002819.
- Nomination form (PDF, National Archives) — catalog entry
- Wikipedia article (used for cross-checking only; text not reproduced here)
- Wikidata Q18206306
- This listing as JSON
Last updated October 2026. Found an error? See the editorial policy for how to report it.