Falcon Tabernacle

Why it's listed
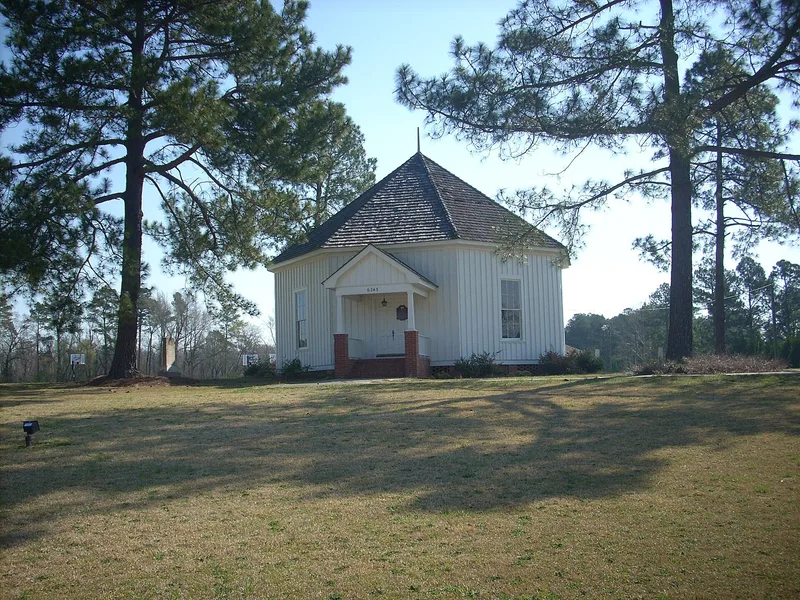
Built in 1898 by local religious leader Julius A. Culbreth, this small octagonal church in Falcon, North Carolina, was designed to look like a tent, recalling the revival meetings that had moved him spiritually. Its board-and-batten walls, shake roof, brick piers and six-over-six windows give it a simple, vernacular character, and it is described as the only known octagonal church in the state. The building served as a community prayer house, then hosted Holiness congregations. In January 1911 the Fire Baptized Holiness Association and the Holiness Church merged, forming the Pentecostal Holiness Church, and the tabernacle is regarded as that denomination's birthplace. Over the years it also held school classes, storage, and Sunday school, and in 1952 it was enclosed inside a larger brick church. In the early 1970s it was removed and relocated to a nearby lot, then rededicated in 1975. It remains a reminder of early Holiness influence in the area.
Significance in brief: The nomination argues it is a rare octagon-form building in North Carolina and the only known octagonal church. It is also described as the birthplace of the Pentecostal Holiness Church, formed by the January 1911 merger of the Fire Baptized Holiness Association and the Holiness Church. It is linked to Culbreth, who also founded the Holiness School and the Falcon Children's Home.
Machine-generated summary. This summary was generated by a language model from the official nomination document and has not been reviewed line by line by an editor. It may contain errors. Check the source document before relying on any detail. Source: nomination document (PDF) · National Archives catalog entry. NRHP reference 83003814, listed October 11, 1983. Summary generated October 2026 (model claude-sonnet-5-5, prompt v1.0-2026-10-29, confidence high).
Key facts
| Address | West St., Falcon |
|---|---|
| County | Cumberland County |
| Listed | October 11, 1983 |
| Reference number | 83003814 |
| Resource type | Building |
| Period of significance | 1800-1899 (specific date 1898) |
| Architect / builder | Julius A. Culbreth |
| Architectural style | Late Victorian influence; vernacular octagon form |
| Criteria |
|
| Areas of significance | Architecture, Religion |
| Level of significance | State |
| Status (as stated in the nomination) | Occupied and in excellent condition; currently used for meetings, with plans for future use as a repository of church archives. Moved in the early 1970s and rededicated in 1975. |
| Acreage | 2 |
| Coordinates | 35.19391, -78.64765 (NPS GIS) |
What listing means for this property
National Register listing is honorary: it recognises significance and does not restrict what a private owner may do without federal money or permits. It unlocks the 20% federal rehabilitation tax credit for income-producing buildings, state credits in many states, and Section 106 review when federal agencies are involved. See what listing means in practice.
General information, not legal or tax advice. Rules change; confirm with your State Historic Preservation Office or a qualified adviser.
Sources and further reading
- National Park Service, National Register of Historic Places database (snapshot May 2026), reference 83003814.
- Nomination form (PDF, National Archives) — catalog entry
- Wikipedia article (used for cross-checking only; text not reproduced here)
- Wikidata Q5431767
- This listing as JSON
Last updated October 2026. Found an error? See the editorial policy for how to report it.