Brownlea
Also known as: Rufus C. Brown House

Approximate location: the National Park Service places this pin arbitrarily within the property, not at a surveyed point (stated accuracy ±12 m).
Why it's listed
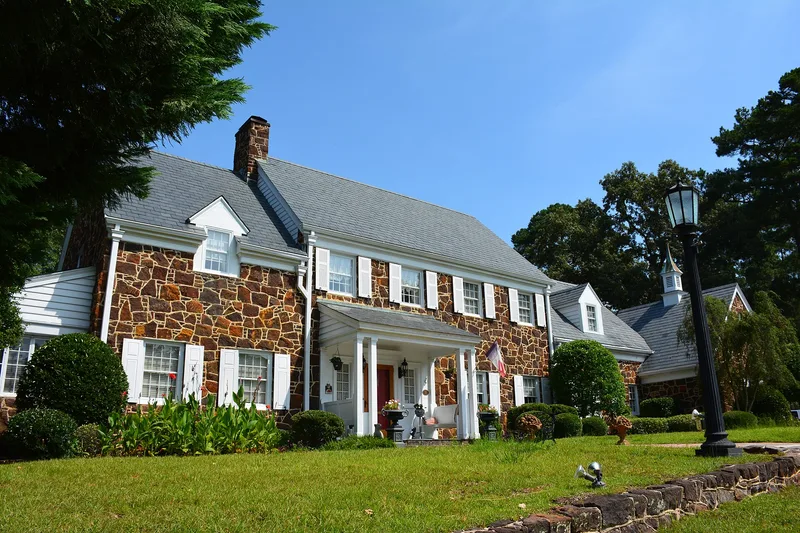
Brownlea is a sprawling Colonial Revival house built in 1939 on the west side of Raeford Road in Fayetteville. Designed by architect J. Harold McDowell for Rufus C. Brown, a local businessman in the sash manufacturing and savings and loan fields, it has a two-story main block, flanking wings, a garage and a sunroom under a slate roof. Random-pattern brownstone veneer covers the walls, a material uncommon for the style in Fayetteville that echoes the stone of the old U.S. Arsenal. Inside, the original floor plan, curved stair, mantels, paneling and chandeliers survive. The grounds retain a stone well house, a barbeque pit and a former tool shed later enlarged into a second house. Though the estate was subdivided in the 1990s, later owners reassembled much of the land and are restoring the curving drive. The house was listed for its architecture, as a distinctive country-estate example of Colonial Revival design in the city.
Significance in brief: The nomination argues Brownlea is one of Fayetteville's finest Colonial Revival suburban dwellings. Its brownstone veneer is rare for the style locally and recalls the stone of the demolished 1830s U.S. Arsenal. Its sprawling, telescoping plan is distinctive in the city, and the house keeps a high degree of interior and exterior integrity.
Machine-generated summary. This summary was generated by a language model from the official nomination document and has not been reviewed line by line by an editor. It may contain errors. Check the source document before relying on any detail. Source: nomination document (PDF) · National Archives catalog entry. NRHP reference 03000803, listed August 21, 2003. Summary generated October 2026 (model claude-sonnet-5-5, prompt v1.0-2026-10-29, confidence high).
Key facts
| Address | 405 Southampton Court, Fayetteville |
|---|---|
| County | Cumberland County |
| Listed | August 21, 2003 |
| Reference number | 03000803 |
| Resource type | Building |
| Period of significance | Ca. 1939 |
| Architect / builder | McDowell, J. Harold |
| Architectural style | Colonial Revival |
| Criteria |
|
| Areas of significance | Architecture |
| Level of significance | Local |
| Status (as stated in the nomination) | Used as a single dwelling; owners are restoring the historic driveway and landscaping. Part of the original estate was subdivided around 1993 and is excluded. |
| Acreage | 2.9 |
| Coordinates | 35.05252, -78.91450 (NPS GIS) |
What listing means for this property
National Register listing is honorary: it recognises significance and does not restrict what a private owner may do without federal money or permits. It unlocks the 20% federal rehabilitation tax credit for income-producing buildings, state credits in many states, and Section 106 review when federal agencies are involved. See what listing means in practice.
General information, not legal or tax advice. Rules change; confirm with your State Historic Preservation Office or a qualified adviser.
Sources and further reading
- National Park Service, National Register of Historic Places database (snapshot May 2026), reference 03000803.
- Nomination form (PDF, National Archives) — catalog entry
- Wikipedia article (used for cross-checking only; text not reproduced here)
- Wikidata Q18152466
- This listing as JSON
Last updated October 2026. Found an error? See the editorial policy for how to report it.