Barge's Tavern
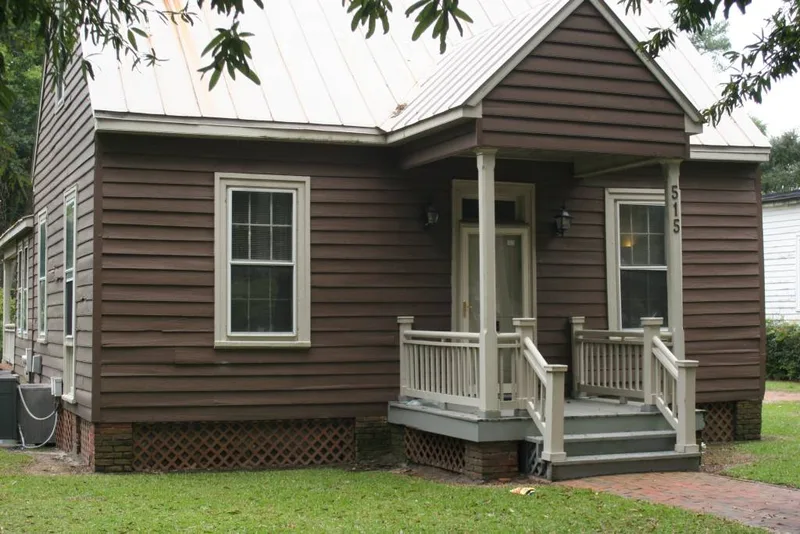

Why it's listed
A one-and-one-half story frame building with a central chimney and a small entrance vestibule, the tavern was erected around 1800 at the northeast corner of James Square, beside the early Cumberland County courthouse. Local tradition holds that travellers and people doing business at the courthouse stopped there for refreshment. George Barge acquired the property in 1807, and the building was later used for residential purposes over many years. Its plan, with main rooms arranged around the chimney, is regarded as rare in Fayetteville today, and the surviving interior includes a Federal mantel and raised-panel doors. Alterations include later nineteenth-century additions and replacement windows. The building was moved in 1909 and again in 1978, when it was donated to the City of Fayetteville, and it is being restored. It is listed for its association with Fayetteville's commercial development and for its distinctive early building form.
Significance in brief: The nomination argues the building is a rare survivor of a late eighteenth- and early nineteenth-century building form once prevalent in Fayetteville, then an important inland port and courthouse town. Its association with the commercial and social life of Fayetteville and its plan and simple Federal-style interior are cited as the basis for listing at the local level.
Machine-generated summary. This summary was generated by a language model from the official nomination document and has not been reviewed line by line by an editor. It may contain errors. Check the source document before relying on any detail. Source: nomination document (PDF) · National Archives catalog entry. NRHP reference 83001843, listed July 7, 1983. Summary generated October 2026 (model claude-haiku-5-5, prompt v1.1-2026-10-29, confidence medium).
Key facts
| Address | 519 Ramsey St., Fayetteville |
|---|---|
| County | Cumberland County |
| Listed | July 7, 1983 |
| Reference number | 83001843 |
| Resource type | Building |
| Period of significance | c. 1800 |
| Architectural style | Federal |
| Criteria |
|
| Areas of significance | Architecture |
| Level of significance | Local |
| Status (as stated in the nomination) | Being restored; the form states it was moved to its present site in 1978 and is in the process of being restored. |
| Acreage | 1.6 |
| Coordinates | 35.06091, -78.87799 (NPS GIS) |
What listing means for this property
For an income-producing building, listing (individually or as a contributing building in a district) is the gateway to the 20% federal rehabilitation tax credit on qualified rehabilitation costs, often stackable with state credits. Work claiming the credit must follow the Secretary of the Interior's Standards and be approved in advance.
Listing does not restrict a private owner acting without federal money or permits; where federal funding or licensing is involved, Section 106 review applies.
General information, not legal or tax advice. Rules change; confirm with your State Historic Preservation Office or a qualified adviser.
Sources and further reading
- National Park Service, National Register of Historic Places database (snapshot May 2026), reference 83001843.
- Nomination form (PDF, National Archives) — catalog entry
- Wikipedia article (used for cross-checking only; text not reproduced here)
- Wikidata Q18205432
- This listing as JSON
Last updated October 2026. Found an error? See the editorial policy for how to report it.