Bellair

Why it's listed
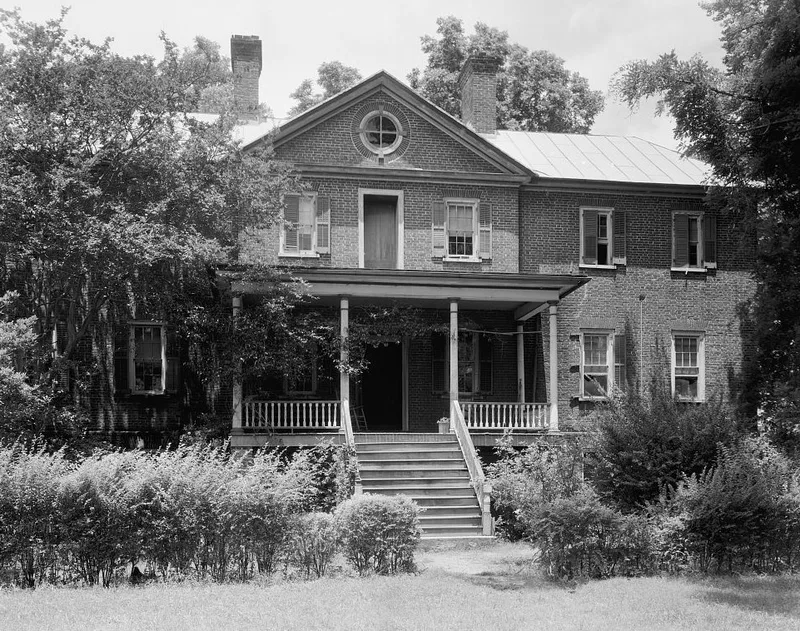
Bellair is a brick plantation house in Craven County, North Carolina, approached by a long alley of cedars and surrounded by old pecans, magnolias and camellias. Built of Flemish bond brick on a coquina foundation, it rises two stories above a high basement. Its broad seven-bay front, shallow pedimented pavilion and narrow sides give it unusual proportions. Inside, the center and west rooms carry fine Georgian woodwork, while the east room was finished later in Greek Revival style. Richard Spaight and Elizabeth Wilson Spaight likely began the house around 1763, but their early deaths left it unfinished. The Blount family, who bought it in 1787, probably began the interior, and finishing may have taken some 60 years. The Richardson family has owned it since 1838 and received a Union safeguard during the Civil War. It is valued as the only surviving 18th-century brick plantation house outside New Bern in the county, and as an early Georgian example that predates Tryon Palace.
Significance in brief: It is one of only two 18th-century brick houses known outside New Bern in Craven County, and the only one that survives. Its sophisticated Georgian plan and massing were unusual for North Carolina at the time, and it predates Tryon Palace. It is tied to prominent families, including the Spaights and Blounts, and its interior detail suggests a link to master builder James Coor.
Machine-generated summary. This summary was generated by a language model from the official nomination document and has not been reviewed line by line by an editor. It may contain errors. Check the source document before relying on any detail. Source: nomination document (PDF) · National Archives catalog entry. NRHP reference 72000933, listed August 25, 1972. Summary generated October 2026 (model claude-sonnet-5-5, prompt v1.0-2026-10-29, confidence medium).
Key facts
| Address | W of New Bern off SR 1401, New Bern |
|---|---|
| County | Craven County |
| Listed | August 25, 1972 |
| Reference number | 72000933 |
| Resource type | Building |
| Architect / builder | Traditionally attributed to John Hawks; interior finish possibly by James Coor (not documented) |
| Architectural style | Georgian, with Greek Revival interior finish in the east room |
| Areas of significance | Architecture |
| Level of significance | State |
| Status (as stated in the nomination) | Private residence, occupied by descendants of the 1838 purchaser; condition marked as altered and on its original site. |
| Acreage | 8 |
| Coordinates | 35.18071, -77.12163 (NPS GIS) |
What listing means for this property
National Register listing is honorary: it recognises significance and does not restrict what a private owner may do without federal money or permits. It unlocks the 20% federal rehabilitation tax credit for income-producing buildings, state credits in many states, and Section 106 review when federal agencies are involved. See what listing means in practice.
General information, not legal or tax advice. Rules change; confirm with your State Historic Preservation Office or a qualified adviser.
Sources and further reading
- National Park Service, National Register of Historic Places database (snapshot May 2026), reference 72000933.
- Nomination form (PDF, National Archives) — catalog entry
- Wikipedia article (used for cross-checking only; text not reproduced here)
- Wikidata Q18148433
- This listing as JSON
Last updated October 2026. Found an error? See the editorial policy for how to report it.