Edenton Cotton Mill Historic District
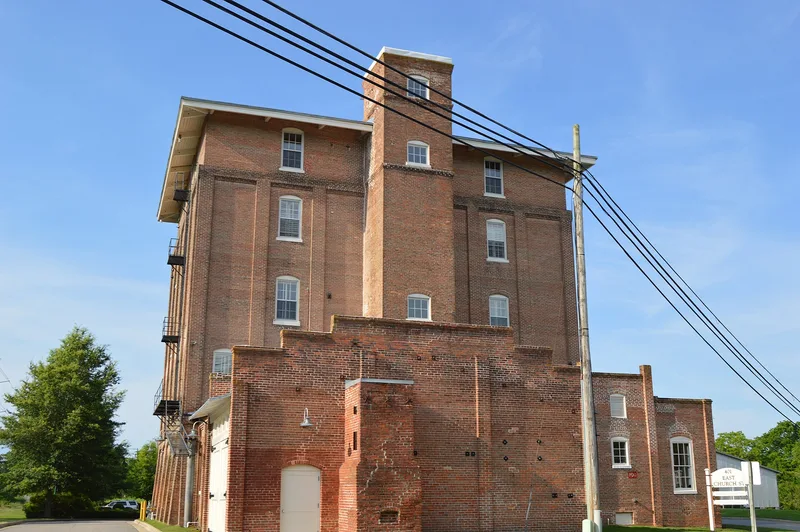

Why it's listed
Built beginning in 1899 on the eastern edge of Edenton, the Edenton Cotton Mill Historic District is a compact mill village of seven blocks containing a large brick mill, a brick office, a brick-veneered church, and frame worker dwellings. The mill was designed by C. R. Makepeace of Providence, Rhode Island, whose firm planned more than 250 textile plants, and it features a three-stage tower, a monitor roof running about 550 feet, and segmentally arched window bays. The company was organized in 1898 by local investors seeking to keep textile profits at home. Most of the one-story frame houses were built in the 1899-1923 period, including duplexes with shared kitchens and single-family units, and many retain original porches and six-over-six sash windows. The entire complex remained under company ownership until 1995, which limited alterations and outbuilding construction. Its cohesion and integrity are regarded as unusual for mill districts in eastern North Carolina.
Significance in brief: The district is presented as the most architecturally intact cotton mill and mill village in eastern North Carolina, and as evidence of the working-class side of a town known for the homes of its wealthy citizens. It is argued to reflect the late nineteenth-century push for local industry in Edenton and the statewide growth of the textile industry. Its original mill-owned housing stock survived largely unaltered because the property stayed under company ownership until 1995.
Machine-generated summary. This summary was generated by a language model from the official nomination document and has not been reviewed line by line by an editor. It may contain errors. Check the source document before relying on any detail. Source: nomination document (PDF) · National Archives catalog entry. NRHP reference 99000089, listed February 5, 1999. Summary generated October 2026 (model claude-haiku-5-5, prompt v1.1-2026-10-29, confidence medium).
Key facts
| Address | Bounded by E. Church St., Bount's Creek, Queen Anne's Creek, and Wood Ave., Edenton |
|---|---|
| County | Chowan County |
| Listed | February 5, 1999 |
| Reference number | 99000089 |
| Resource type | District |
| Period of significance | 1899-1948 |
| Architect / builder | C. R. Makepeace (architect and engineer, Providence, Rhode Island); George L. Borum (builder) |
| Architectural style | Italianate; Colonial Revival; Bungalow/Craftsman |
| Criteria |
|
| Areas of significance | Community Planning and Development, Social History, Industry, Architecture |
| Level of significance | State |
| Status (as stated in the nomination) | The property was conveyed in 1995 and placed under protective covenants in 1996; the district's 1950s asbestos shingles were removed during restoration. |
| Acreage | 48.9 |
| Coordinates | 36.05754, -76.60174 (NPS GIS) |
What listing means for this property
This is a historic district. Buildings within its boundary are either contributing (they add to the district's significance) or non-contributing. Owners of contributing income-producing buildings can claim the 20% federal rehabilitation tax credit; homeowners should look at state credits. National Register districts impose no design review by themselves; a local historic district ordinance, if one exists, does (the difference explained).
General information, not legal or tax advice. Rules change; confirm with your State Historic Preservation Office or a qualified adviser.
Sources and further reading
- National Park Service, National Register of Historic Places database (snapshot May 2026), reference 99000089.
- Nomination form (PDF, National Archives) — catalog entry
- Wikipedia article (used for cross-checking only; text not reproduced here)
- Wikidata Q18149734
- This listing as JSON
Last updated October 2026. Found an error? See the editorial policy for how to report it.