Chatham County Courthouse

Why it's listed
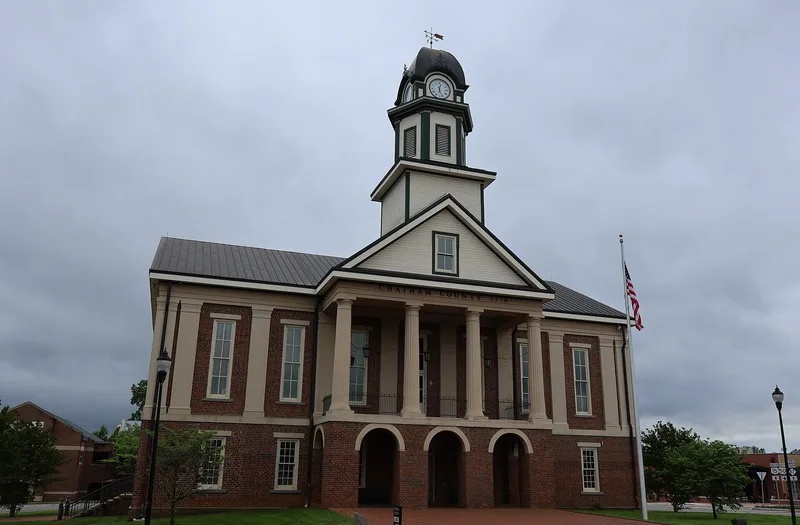
Chatham County Courthouse is a two-story brick building set in a small square encircled by a traffic oval in Pittsboro, North Carolina. Built in 1881, it replaced earlier courthouses, including a frame building on a farm near the county's center, a wood building erected after Pittsboro was founded in 1787, and an 1843 brick structure. Thomas B. Womack, who had no previous architectural experience, drew the plans, and J. Bynum and William Lord London of Pittsboro built it for $10,666. Its most notable features are a two-story classical portico with a tetrastyle Doric order, a ground-level arcade of round arches, white stuccoed pilasters on the upper story, and a three-stage cupola. The building commands all approaches to town and anchors a main street of late nineteenth and early twentieth century buildings. A Works Projects Administration annex and a $130,000 remodeling in 1959 altered the east side and the interior, though the cross-hall plan and second-story courtroom remain.
Significance in brief: The nomination presents the courthouse as Pittsboro's focal point and most impressive building, and as a strong example of the eclectic character of late nineteenth century architecture. It is the fourth seat of county government and replaced a series of earlier courthouses. Its classical portico and three-stage cupola are its most distinctive features.
Machine-generated summary. This summary was generated by a language model from the official nomination document and has not been reviewed line by line by an editor. It may contain errors. Check the source document before relying on any detail. Source: nomination document (PDF) · National Archives catalog entry. NRHP reference 79001691, listed May 10, 1979. Summary generated October 2026 (model claude-sonnet-5-5, prompt v1.0-2026-10-29, confidence medium).
Key facts
| Address | NC 15--501 and Highway 64, Pittsboro |
|---|---|
| County | Chatham County |
| Listed | May 10, 1979 |
| Reference number | 79001691 |
| Resource type | Building |
| Architect / builder | Plans drawn by Thomas B. Womack; built by J. Bynum and William Lord London of Pittsboro |
| Architectural style | Eclectic late nineteenth century with classical elements (Doric portico) |
| Areas of significance | Politics/Government, Architecture, Social History |
| Level of significance | State |
| Status (as stated in the nomination) | Interior extensively remodeled in 1959, leaving little original fabric; a one-story annex on the east side was added by the Works Projects Administration. |
| Acreage | 0.9 |
| Within district | Pittsboro Historic District |
| Coordinates | 35.72029, -79.17711 (NPS GIS) |
What listing means for this property
For a publicly owned building or structure, listing mainly matters when federal funds, permits or licences are involved: projects then go through Section 106 review so effects on the property are considered. Listing also strengthens applications for preservation grants and, for leased income-producing uses, can enable the federal rehabilitation tax credit.
General information, not legal or tax advice. Rules change; confirm with your State Historic Preservation Office or a qualified adviser.
Sources and further reading
- National Park Service, National Register of Historic Places database (snapshot May 2026), reference 79001691.
- Nomination form (PDF, National Archives) — catalog entry
- Wikipedia article (used for cross-checking only; text not reproduced here)
- Wikidata Q5087641
- This listing as JSON
Last updated October 2026. Found an error? See the editorial policy for how to report it.