Bost-Burris House
Also known as: Burris,Elias House

Why it's listed
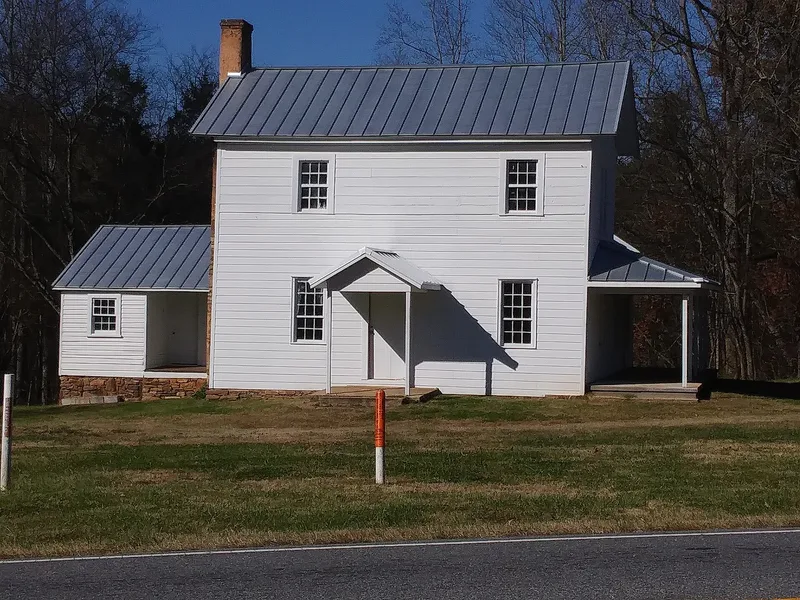
Built about 1810 by Elias Bost, a house carpenter, this two-story, three-bay frame farmhouse stands on Clarks Creek just west of Newton in Catawba County. The original section follows a hall-and-parlor plan and holds the parlor's Federal mantel with overmantel, fluted pilasters, crossetted window surrounds and two built-in corner cupboards. The house was the seat of a prosperous antebellum farm, and Bost, who was also a blacksmith and carpenter, is documented in the 1850s as having received payments for contract work on the Western North Carolina Railroad. Its form and interior woodwork closely resemble St. Paul's Lutheran Church, which Bost and his brothers are traditionally credited with building around the same time. The house is valued for its high-quality craftsmanship and for representing the early settlement and building traditions of German-speaking families in the county. Later ells, added around the Civil War, in the 1870s and in the late 1890s, show the simpler vernacular work of those periods.
Significance in brief: The house is argued to hold the most elaborate and fully developed early Federal detailing in Catawba County, especially the parlor mantel, overmantel, crossetted window surrounds and corner cupboards. It is also tied to Elias Bost's craftsmanship and to St. Paul's Lutheran Church, which has similar form and detailing, representing the work of the second generation of German-speaking settlers in the county.
Machine-generated summary. This summary was generated by a language model from the official nomination document and has not been reviewed line by line by an editor. It may contain errors. Check the source document before relying on any detail. Source: nomination document (PDF) · National Archives catalog entry. NRHP reference 90001033, listed July 5, 1990. Summary generated October 2026 (model claude-haiku-5-5, prompt v1.1-2026-10-29, confidence high).
Key facts
| Address | Jct. of SR 1149 and SR 1154, Newton |
|---|---|
| County | Catawba County |
| Listed | July 5, 1990 |
| Reference number | 90001033 |
| Resource type | Building |
| Period of significance | ca. 1810 |
| Architect / builder | Bost, Elias (builder) |
| Architectural style | Federal |
| Criteria |
|
| Areas of significance | Exploration/Settlement, Architecture |
| Level of significance | Local |
| Status (as stated in the nomination) | Occupied as a residence by the present owner's family; the owner lives nearby with a caretaker on the property. |
| Acreage | 4.4 |
| Coordinates | 35.66692, -81.24918 (NPS GIS) |
What listing means for this property
National Register listing is honorary for a privately owned home: it does not by itself restrict what an owner may do with their own money, and it does not require public access. Restrictions come from local landmark or historic-district ordinances, which are separate (how they differ).
Owner-occupied houses are not eligible for the 20% federal rehabilitation tax credit, which applies to income-producing buildings, but many states offer credits for homeowners. Listing also opens the door to preservation easements and to buying a plaque. Start with what listing means for homeowners, renovating a listed house and selling one.
General information, not legal or tax advice. Rules change; confirm with your State Historic Preservation Office or a qualified adviser.
Sources and further reading
- National Park Service, National Register of Historic Places database (snapshot May 2026), reference 90001033.
- Nomination form (PDF, National Archives) — catalog entry
- Wikipedia article (used for cross-checking only; text not reproduced here)
- Wikidata Q18148508
- This listing as JSON
Last updated October 2026. Found an error? See the editorial policy for how to report it.