Anthony, Abraham, Farm

The pin is a point inside the NPS boundary polygon, not a surveyed location.
Why it's listed
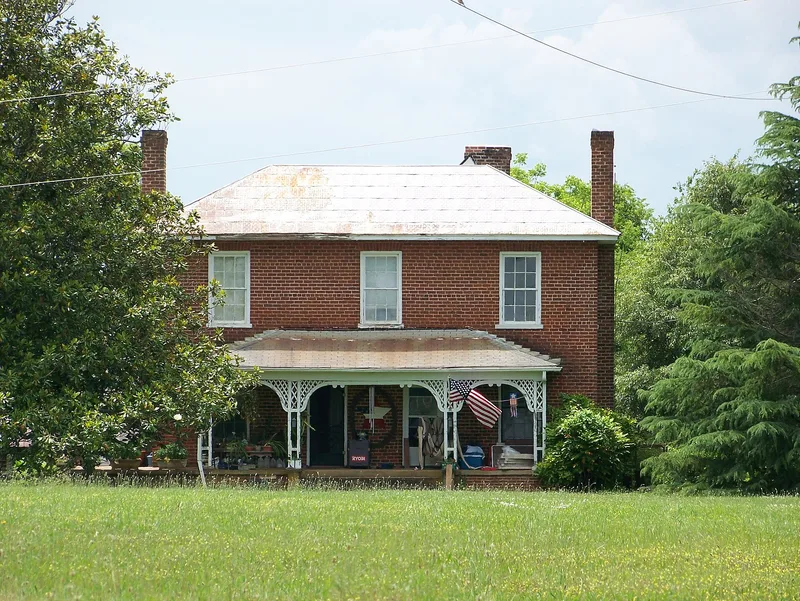
Near Blackburn in southwest Catawba County, this 127-acre farm centers on a two-story brick house built in 1877-78 for Abraham Anthony, a farmer and shoemaker. The house is L-shaped, with a low hipped roof, six-over-six windows and an unusual pair of front doors that open into the two front rooms. A decorative porch with sawnwork arches was added by 1895. Around the house are sixteen outbuildings of brick, log, frame and concrete, including a brick cobbler shop where Anthony's shoemaking equipment remains, a log granary from 1883, and a log and frame barn from 1888. Surviving building receipts and a floor plan name carpenter Daniel Jarrett and W. W. Wells as workmen. The property is considered notable as the most intact nineteenth century farmstead in the county, reflecting the agricultural life and craft work of a prosperous postbellum farm family. Open fields and woodland preserve its rural setting.
Significance in brief: The farm is described as the most intact nineteenth century farmstead surviving in Catawba County. It is significant under Criterion A for its link to the county's agricultural development from 1820 to 1939. It meets Criterion C for the brick farmhouse and its outbuildings, including a rare brick cobbler shop with shoemaking equipment still inside. Building receipts and a floor plan survive in family papers, which is unusual for a rural North Carolina house of the period.
Machine-generated summary. This summary was generated by a language model from the official nomination document and has not been reviewed line by line by an editor. It may contain errors. Check the source document before relying on any detail. Source: nomination document (PDF) · National Archives catalog entry. NRHP reference 90000738, listed May 10, 1990. Summary generated October 2026 (model claude-sonnet-5-5, prompt v1.0-2026-10-29, confidence high).
Key facts
| Address | W side of SR 1008, 0.5 mi. S of jct. with SR 2021, Blackburn |
|---|---|
| County | Catawba County |
| Listed | May 10, 1990 |
| Reference number | 90000738 |
| Resource type | District |
| Period of significance | 1877-1939 |
| Architect / builder | Wells, W. W.; Jarrett, Daniel |
| Architectural style | Greek Revival |
| Criteria |
|
| Areas of significance | Agriculture, Architecture |
| Level of significance | Local |
| Status (as stated in the nomination) | The house and farm remain in family ownership; the land is used for hay, and a renovated log house on the property was converted to a residence in 1986. Some outbuildings are somewhat deteriorated but generally sound. |
| Acreage | 126.8 |
| Coordinates | 35.57483, -81.31029 (NPS GIS) |
What listing means for this property
This is a historic district. Buildings within its boundary are either contributing (they add to the district's significance) or non-contributing. Owners of contributing income-producing buildings can claim the 20% federal rehabilitation tax credit; homeowners should look at state credits. National Register districts impose no design review by themselves; a local historic district ordinance, if one exists, does (the difference explained).
General information, not legal or tax advice. Rules change; confirm with your State Historic Preservation Office or a qualified adviser.
Sources and further reading
- National Park Service, National Register of Historic Places database (snapshot May 2026), reference 90000738.
- Nomination form (PDF, National Archives) — catalog entry
- Wikipedia article (used for cross-checking only; text not reproduced here)
- Wikidata Q18148296
- This listing as JSON
Last updated October 2026. Found an error? See the editorial policy for how to report it.