Western North Carolina Insane Asylum
Also known as: Broughton Hospital Main Building

Why it's listed
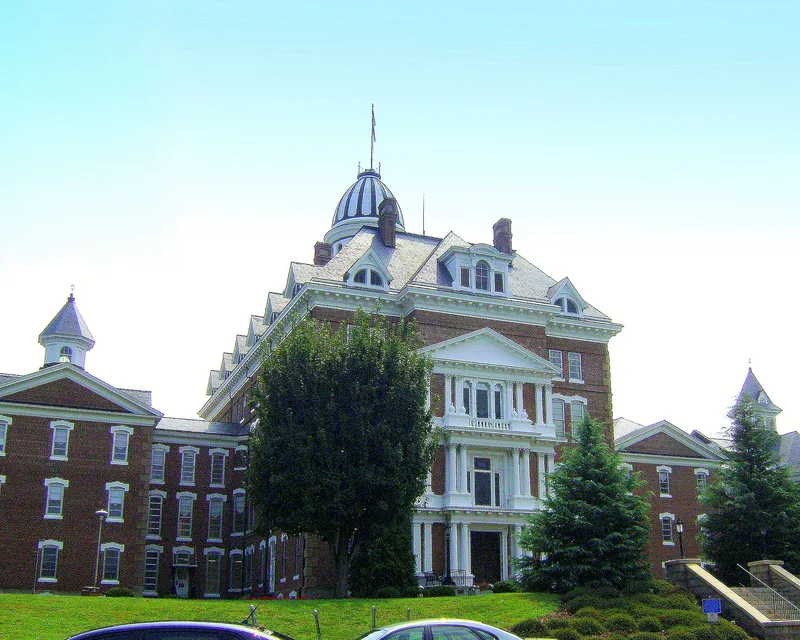
Broughton Hospital's main building spreads across a hilltop south of Morganton as a long red brick complex with a tall domed mansard roof, stepped wings and a classical entrance portico of paired Doric and Corinthian columns. Built between 1877 and 1886 as the Western North Carolina Insane Asylum, it was designed by Philadelphia architect Samuel Sloan, with James Walker as master builder. The state authorized a second asylum in 1875 because the Raleigh institution was badly overcrowded. Funding shortfalls halted construction in 1879, and the main wing was finished in December 1882. The first patient was admitted in March 1883, and the north wing, designed by A. G. Bauer, was completed in 1886. The asylum became a hospital in 1890 and took the Broughton name in 1959. The exterior remains close to its original appearance, while the interior has been altered for changing needs. It is one of the few major late nineteenth century institutional buildings in the state still in use.
Significance in brief: It is described as one of the few major late nineteenth century institutional buildings still in use in North Carolina. Its exterior keeps essentially its original appearance, unlike the older Raleigh asylum. It represents a major state investment in treating the insane and is called an important monument to the state's social history.
Machine-generated summary. This summary was generated by a language model from the official nomination document and has not been reviewed line by line by an editor. It may contain errors. Check the source document before relying on any detail. Source: nomination document (PDF) · National Archives catalog entry. NRHP reference 77000996, listed October 5, 1977. Summary generated October 2026 (model claude-sonnet-5-5, prompt v1.0-2026-10-29, confidence high).
Key facts
| Address | Off NC 18, Morganton |
|---|---|
| County | Burke County |
| Listed | October 5, 1977 |
| Reference number | 77000996 |
| Resource type | Building |
| Period of significance | 1800-1899 |
| Architect / builder | Samuel Sloan, Architect; James A. Walker, Master Builder |
| Architectural style | Eclectic, classically derived ornament with a mansard roof |
| Areas of significance | Health/Medicine, Architecture |
| Level of significance | State |
| Status (as stated in the nomination) | Still in use as the main building of a working state hospital; the interior has been renovated many times and most window sash has been replaced. |
| Acreage | 9 |
| Within district | Broughton Hospital Historic District |
| Coordinates | 35.73074, -81.67477 (NPS GIS) |
What listing means for this property
For a publicly owned building or structure, listing mainly matters when federal funds, permits or licences are involved: projects then go through Section 106 review so effects on the property are considered. Listing also strengthens applications for preservation grants and, for leased income-producing uses, can enable the federal rehabilitation tax credit.
General information, not legal or tax advice. Rules change; confirm with your State Historic Preservation Office or a qualified adviser.
Sources and further reading
- National Park Service, National Register of Historic Places database (snapshot May 2026), reference 77000996.
- Nomination form (PDF, National Archives) — catalog entry
- Wikipedia article (used for cross-checking only; text not reproduced here)
- Wikidata Q4975833
- This listing as JSON
Last updated October 2026. Found an error? See the editorial policy for how to report it.