Camp Academy
Also known as: Camp Forest

Why it's listed
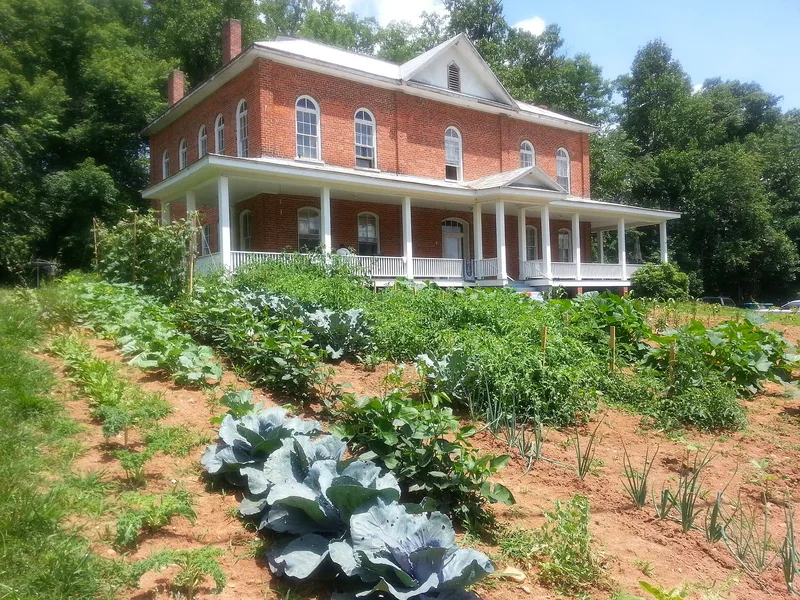
Camp Academy is a two-story brick building completed in 1897 on a ridge beside NC 63 near Leicester, about ten miles northwest of Asheville. Built of local brick laid in American bond, it has a five-bay facade, a gable-on-hip roof, round-arch and segmental-arch windows, and a one-story porch wrapping around two full sides. It housed a private subscription school until 1913, at a time when Buncombe County still relied on academies rather than a full public system. It is the only such academy building still standing in the county. Its first principal, Alonzo Carlton Reynolds, later served as county school superintendent and as president of Biltmore College, and a county high school bears his name. In the 1920s the building briefly operated as the Camp Forest hotel, then became an apartment house. A 1983 rehabilitation kept the original partitions, stair and exterior appearance while adapting it as a medical clinic.
Significance in brief: It is described as the only nineteenth-century private academy building still standing in Buncombe County, dating from when such schools were the main source of education. Its first principal, A.C. Reynolds, later led Biltmore College and served as county school superintendent. It is also a substantial brick Colonial Revival building that has been a local landmark since it was built.
Machine-generated summary. This summary was generated by a language model from the official nomination document and has not been reviewed line by line by an editor. It may contain errors. Check the source document before relying on any detail. Source: nomination document (PDF) · National Archives catalog entry. NRHP reference 85002421, listed September 19, 1985. Summary generated October 2026 (model claude-sonnet-5-5, prompt v1.0-2026-10-29, confidence high).
Key facts
| Address | NC 63, Leicester |
|---|---|
| County | Buncombe County |
| Listed | September 19, 1985 |
| Reference number | 85002421 |
| Resource type | Building |
| Period of significance | 1800-1899 |
| Architect / builder | Unknown |
| Architectural style | Vernacular Colonial Revival |
| Criteria |
|
| Areas of significance | Education, Architecture, Social History |
| Level of significance | Local |
| Status (as stated in the nomination) | Rehabilitated in 1983 and in use as a medical clinic (Waters of Life Family Health Center); previously an apartment house. |
| Acreage | 1.7 |
| Coordinates | 35.65612, -82.71421 (NPS GIS) |
What listing means for this property
For a publicly owned building or structure, listing mainly matters when federal funds, permits or licences are involved: projects then go through Section 106 review so effects on the property are considered. Listing also strengthens applications for preservation grants and, for leased income-producing uses, can enable the federal rehabilitation tax credit.
General information, not legal or tax advice. Rules change; confirm with your State Historic Preservation Office or a qualified adviser.
Sources and further reading
- National Park Service, National Register of Historic Places database (snapshot May 2026), reference 85002421.
- Nomination form (PDF, National Archives) — catalog entry
- Wikipedia article (used for cross-checking only; text not reproduced here)
- Wikidata Q17986238
- This listing as JSON
Last updated October 2026. Found an error? See the editorial policy for how to report it.