Rosefield

Why it's listed
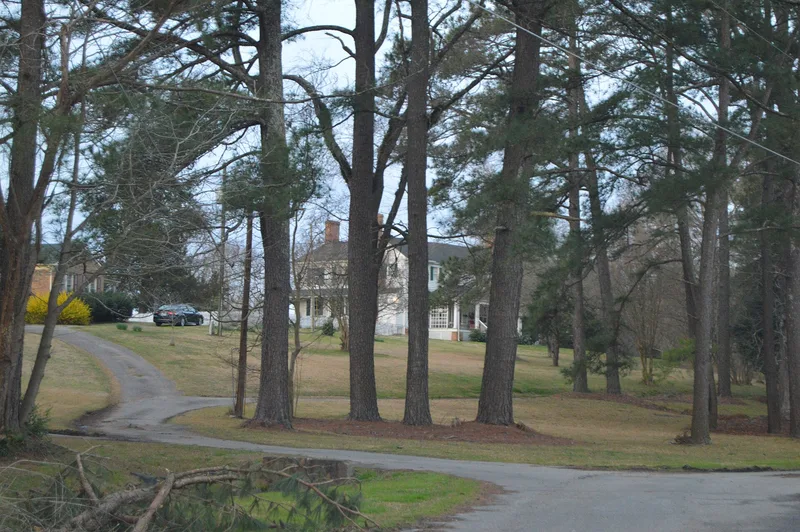
Rosefield is a two-story frame plantation house in Windsor, North Carolina, set on a slight rise with a wooded ravine below the front yard. It grew in three stages. The oldest three-bay section dates to about 1786-1791 and has Georgian woodwork and Flemish bond brickwork. A Federal-style addition followed soon after, and in about 1855 a Greek Revival rear wing and front porch were added. A 1786 contract between Stevens Gray and carpenter Gilbert Leigh closely matches the oldest part of the house, which is unusual documentation for an eighteenth-century North Carolina building. The property descends from a 1,000-acre tract bought by John Gray in 1729, and Gray descendants have kept the house tract ever since. Family members included William Gray, a provincial assemblyman, and Stevens Gray, clerk of the county court. A plantation office, dairy, a family cemetery and furnishings, paintings and silver gathered by the Gray and Gillam families remain, and the nomination notes likely archeological remains.
Significance in brief: The nomination presents Rosefield as an intact antebellum plantation home whose Georgian, Federal and Greek Revival trim shows the changing needs and tastes of the prosperous Gray family. It is tied to Stevens Gray and William Gray, and to an unusually long single-family ownership. A surviving 1786 building contract naming carpenter Gilbert Leigh is rare for eighteenth-century North Carolina.
Machine-generated summary. This summary was generated by a language model from the official nomination document and has not been reviewed line by line by an editor. It may contain errors. Check the source document before relying on any detail. Source: nomination document (PDF) · National Archives catalog entry. NRHP reference 82003434, listed August 26, 1982. Summary generated October 2026 (model claude-sonnet-5-5, prompt v1.0-2026-10-29, confidence high).
Key facts
| Address | 212 W. Gray St., Windsor |
|---|---|
| County | Bertie County |
| Listed | August 26, 1982 |
| Reference number | 82003434 |
| Resource type | Building |
| Period of significance | 1700-1799, 1800-1899 |
| Architect / builder | (Attributed) Gilbert Leigh |
| Architectural style | Vernacular Georgian, Federal, and Greek Revival |
| Criteria |
|
| Areas of significance | Architecture |
| Level of significance | Local |
| Status (as stated in the nomination) | Condition listed as excellent/good; the house was inherited by heirs after 1977 and is marked private residence and unoccupied. |
| Acreage | 76 |
| Coordinates | 35.99203, -76.94864 (NPS GIS) |
What listing means for this property
National Register listing is honorary: it recognises significance and does not restrict what a private owner may do without federal money or permits. It unlocks the 20% federal rehabilitation tax credit for income-producing buildings, state credits in many states, and Section 106 review when federal agencies are involved. See what listing means in practice.
General information, not legal or tax advice. Rules change; confirm with your State Historic Preservation Office or a qualified adviser.
Sources and further reading
- National Park Service, National Register of Historic Places database (snapshot May 2026), reference 82003434.
- Nomination form (PDF, National Archives) — catalog entry
- Wikipedia article (used for cross-checking only; text not reproduced here)
- Wikidata Q18157541
- This listing as JSON
Last updated October 2026. Found an error? See the editorial policy for how to report it.